Deck Design Software: Best Deck and Patio Tools
A deck or patio starts as a picture in the mind, but the build runs on measurements. deck design software can help at both stages, yet most tools lean hard toward either fast visualization or build-ready planning.
The fastest path often looks like this: use a photo-based tool to test style and layout, then move into a builder or modeling app to lock dimensions. The right pick depends on the job at hand, not the feature list.
The guide below separates the tool types, ranks practical options, and ends with a measuring and hand-off checklist that keeps a contractor conversation productive.
deck design software: A Three-Tier Decision Framework
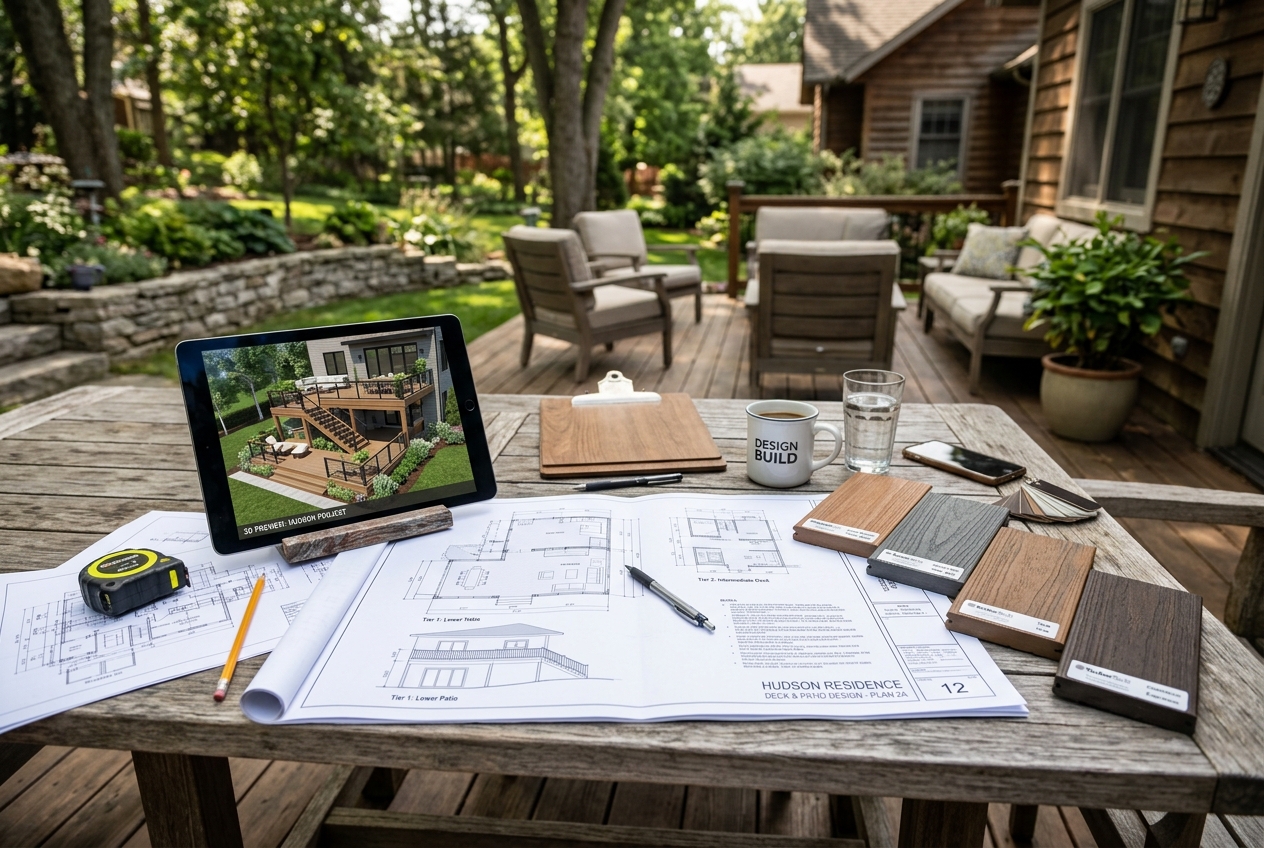
A homeowner usually wants one of three outcomes: a realistic “before and after,” a dimensioned plan, or a materials list that matches a specific build method. Tools rarely excel at all three, so the cleanest decision starts with the deliverable.
Inspiration-first tools focus on visual decisions. They help test surface materials, lighting, furniture zones, and the general footprint. Many accept a photo, so the result looks like the actual yard instead of a blank template.
Precision modeling tools focus on geometry. They reward time spent learning controls, snapping, and clean organization. They work well when a homeowner wants tight control over custom stairs, railings, pergolas, or a multi-level layout.
Deck-builder tools sit closest to construction. They often guide framing logic and can produce plan-style outputs and material takeoffs. They can feel limiting on free-form design, but they usually create the cleanest contractor hand-off.
AI photo workflows fit best at the inspiration stage. One example is AI HomeDesign, a platform with three hubs across virtual staging, photo editing, and renovation, plus free regenerations and pricing that starts from $0.24 a photo. It can visualize patios, backyards, and exterior updates from a real photo, then the plan can move into a builder tool for dimensions. Related workflows also show up in AI virtual renovation to show a space’s potential and how to use AI to redesign a room step by step.
What to Check Before Choosing a Tool
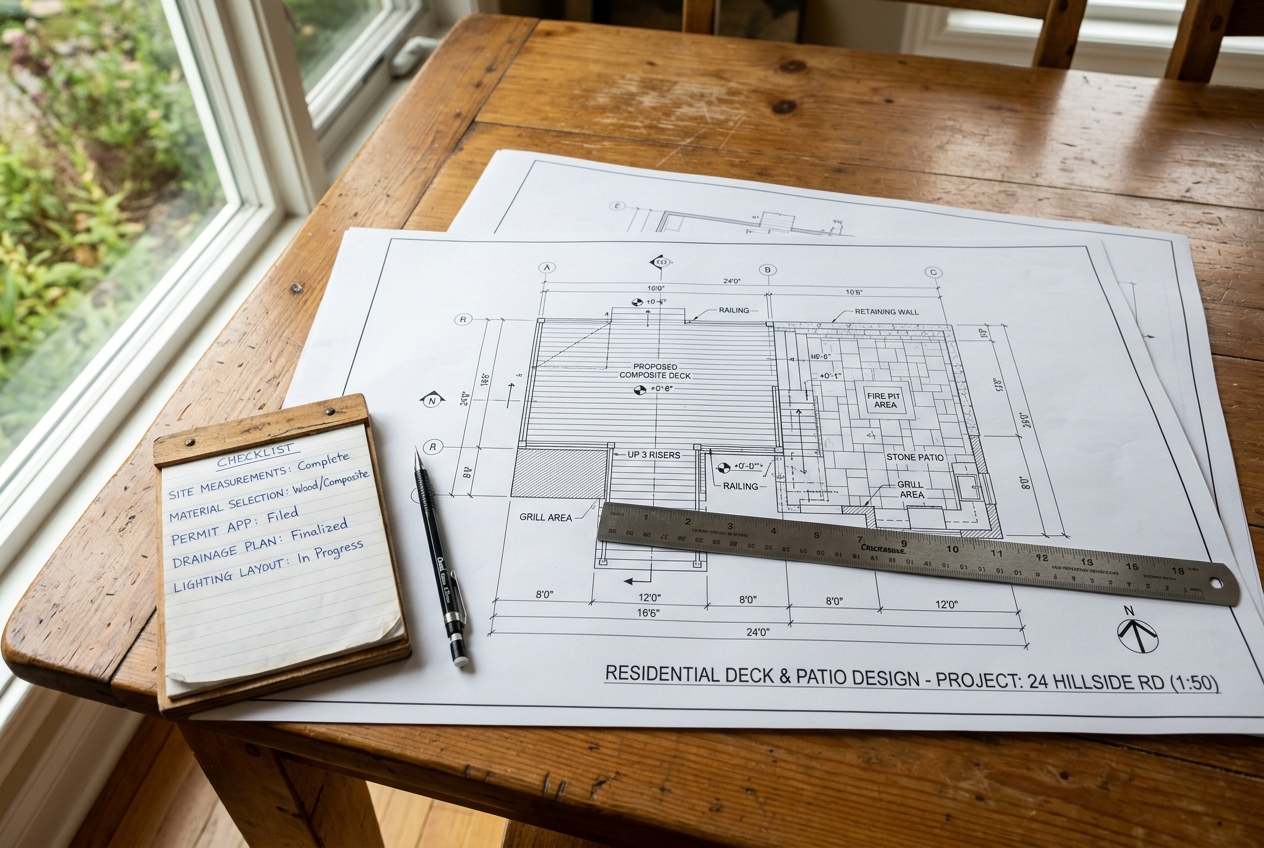
The fastest way to waste time is to pick based on renders alone. A pretty 3D view can still fail a build if the tool cannot export a plan view, handle levels, or track dimensions cleanly.
Start with output needs. Some projects only need a shareable concept image for family alignment. Others need a print-ready plan view with key dimensions. A contractor bid often sits in the middle, where clear dimensions matter but full permit drawings may not.
Next, check how the tool starts a project. Photo-based tools speed up early decisions because the yard context already exists. From-scratch modeling works better for a new build or a full regrade where the photo does not match the final site.
Platform also shapes the workflow. Mobile and browser tools work well for on-site notes and quick layout tests. Desktop software usually handles more detail, and it often supports more complex scenes.
Finally, look for cost and material features, but treat them as planning aids. Estimators can help compare options, yet pricing swings with local labor, availability, and code requirements. For projects that need measured layouts beyond the patio, pairing an outdoor tool with best floor plan software can keep the full property plan consistent.
Deck-Specific Builders for Plan Outputs and Material Lists
A deck build lives or dies on structure, not furniture placement. Deck-specific tools typically guide the design toward common construction logic, which makes them easier to hand off.
They also help avoid the most common DIY failure mode: a plan that looks right in 3D but ignores stairs, railings, and how the frame actually carries loads. Even when a homeowner hires a contractor, a deck-specific tool often speeds up the first bid conversation.
The tools in detail
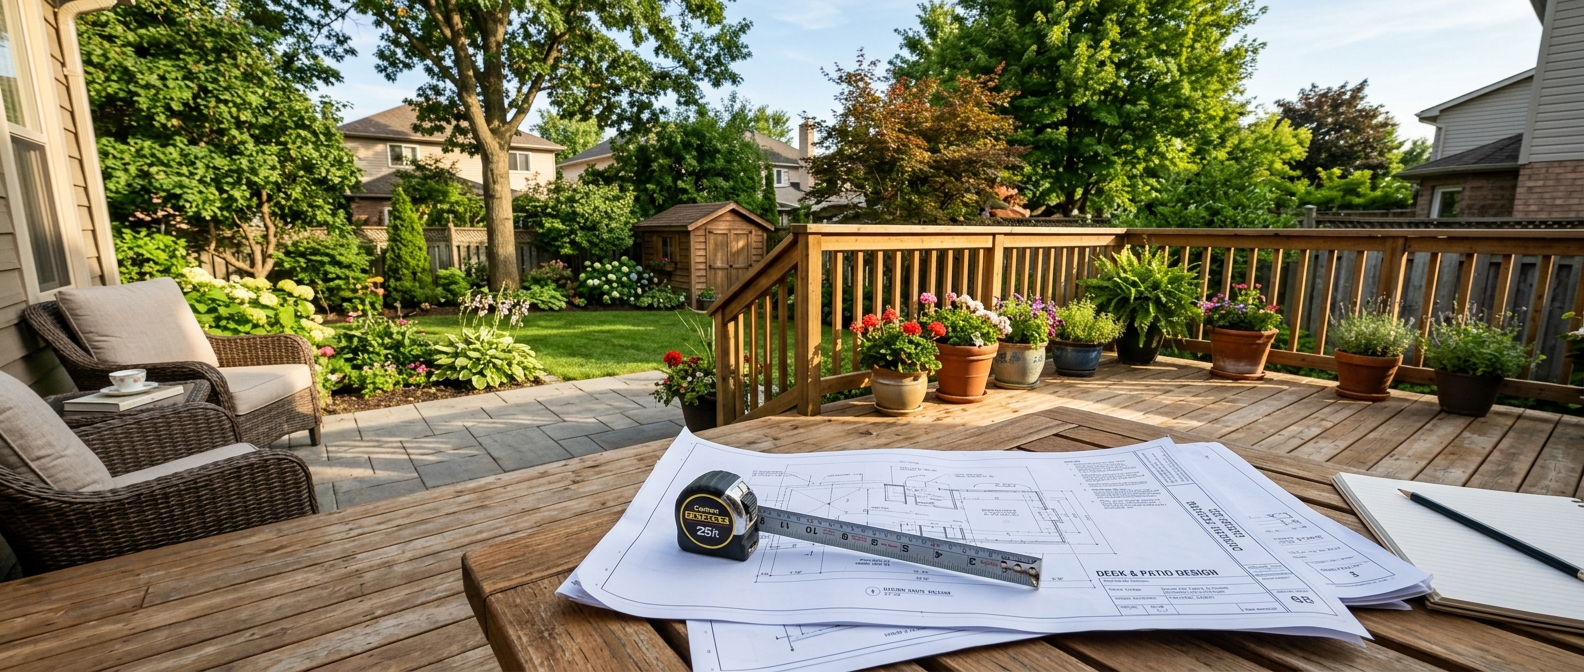
Decks.com Deck DesignerTop pick
Decks.com Deck Designer runs in a browser and updates as the design changes. The tool focuses on decks, not general landscaping, so the feature set stays centered on what builders ask for.
Decks.com states that the builder can output downloadable permit plans and material lists, and it supports multi-level layouts, stairs, railings, accessories, and lighting. It also supports saving and sharing designs, which helps keep everyone aligned when multiple people weigh in. The tool is free to use, with an account needed to save and download plans. Source: Decks.com Deck Designer.
Pros:
- Deck-specific workflow that stays close to real build decisions
- Plan and material outputs that support contractor conversations
- Simple sharing for feedback loops
Cons:
- The tool prioritizes deck logic over full-yard landscape context
- Custom, non-standard structures may feel constrained
Punch! Landscape Deck & Patio Design
Punch! Landscape Deck & Patio Design targets homeowners who want one program for the broader yard, not only a deck footprint. The feature set spans decks, patios, gazebos, pools, and general landscaping, which helps when the project includes grading, planting, or multiple outdoor zones.
Punch! lists a drag-and-drop interface and supports starting from scratch or uploading a photo. It also mentions cost estimation along with 2D and 3D visualization, which can help compare surface options early. The product is positioned as a paid, one-time download for Windows, and the product page does not state a price. Source: Punch! Landscape Deck & Patio Design.
Pros:
- Broad outdoor scope beyond decking
- Photo start option plus both 2D and 3D views
- Built-in cost estimation for early planning
Cons:
- Pricing is not stated on the product page
- Permit-plan and deck material takeoff outputs are not stated
Planner 5D
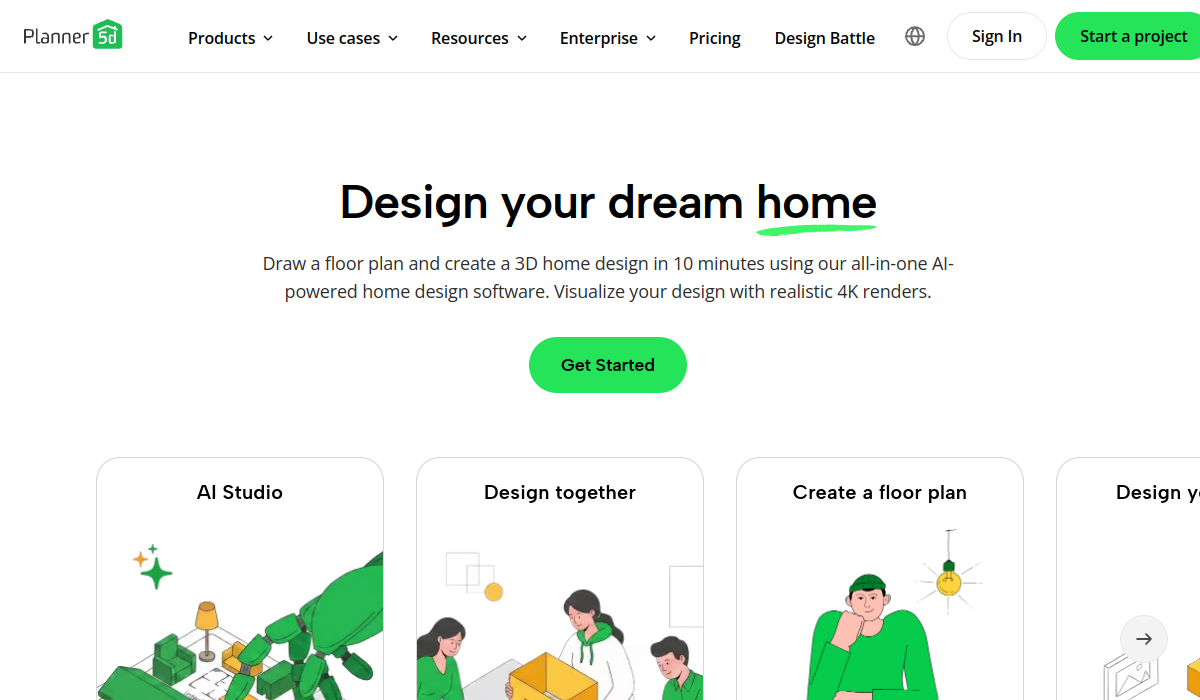
Planner 5D positions its patio planner as beginner-friendly, with drag-and-drop editing and real-time switching between 2D and 3D views. It also supports customizing materials, colors, and finishes for outdoor surfaces.
Planner 5D states that it works on iOS, Android, and in a browser, which makes it useful for quick on-site iterations and sharing a concept with family. The tool is freemium, with free access to essential patio planning tools and paid premium items mentioned. Source: Planner 5D.
Pros:
- Low learning curve for early layout work
- Easy 2D to 3D switching while editing
- Cross-platform access for planning away from a desktop
Cons:
- Permit-plan outputs are not stated
- Deck-specific framing and stair logic are not the main focus
Idea Spectrum Realtime Landscaping Pro
Realtime Landscaping Pro targets homeowners who want a detailed yard model with a deep library. It supports complex layouts and also supports animations, which can help communicate flow and sightlines across the whole outdoor space.
TechRadar lists a one-time fee pricing model with an available trial. It also notes that the trial output is watermarked and includes fewer objects and materials than the full version. The same source cites a library size of 6000+ plants. Source: Idea Spectrum Realtime Landscaping Pro.
Pros:
- Strong fit for full-yard context beyond a single deck platform
- Animations can communicate experience, not only layout
- One-time license option instead of a subscription
Cons:
- Deck permit plans and deck-specific material takeoffs are not stated
- The learning curve may feel heavy for a simple patio refresh

Idea Spectrum Realtime Landscaping Pro (2026)
- Detailed outdoor/landscape design with large object & plant library (6000+ plants cited)
- No subscription—perpetual license model
- Create animations/short movies of the landscape
- Improved lighting/materials and supports complex, precise layouts

SketchUp
SketchUp is described as free to use and is often used for detailed 3D design work. The tool supports precise custom modeling for decks, patios, and outdoor structures, which can help when a project includes unusual framing or when a homeowner wants to test multiple stair and railing approaches.
SketchUp also offers a large library of models via 3D Warehouse, including plants, pergolas, and amenities. That library helps accelerate scene-building once the main geometry is in place. Source: SketchUp.
Pros:
- High control for custom structures and clean geometry
- Helpful model library to fill out the scene
- Works for both homeowner planning and professional design workflows
Cons:
- Material lists and permit-ready deck plans are not stated
- Modeling discipline matters more than the default libraries
What it really costs per listing
Pick a tool, set how many listings you do a month, and see the real per-listing cost.
Patio and Backyard Planners for Fast Layout Iteration
Many homeowners do not need a framing-ready plan on day one. They need a workable layout, clear zones for seating and circulation, and a way to test finishes.
Planner-style tools usually deliver that faster than modeling software. They also fit mobile workflows well, which matters when measuring a yard or comparing multiple layout options on site.
Big-box brand tools, including options like a Trex deck designer tool, often live in this category. Features vary widely, and the safest approach is to confirm export options before investing time.
Sketch Modeling for Custom Control
Some projects push past libraries and templates. Curved stairs, unusual lot shapes, custom pergola details, and tight transitions at doors all benefit from a tool that treats the project as a clean 3D model.
That extra control comes with trade-offs. Modeling tools require more careful organization, consistent dimensions, and a willingness to rebuild parts of the model when the concept changes.
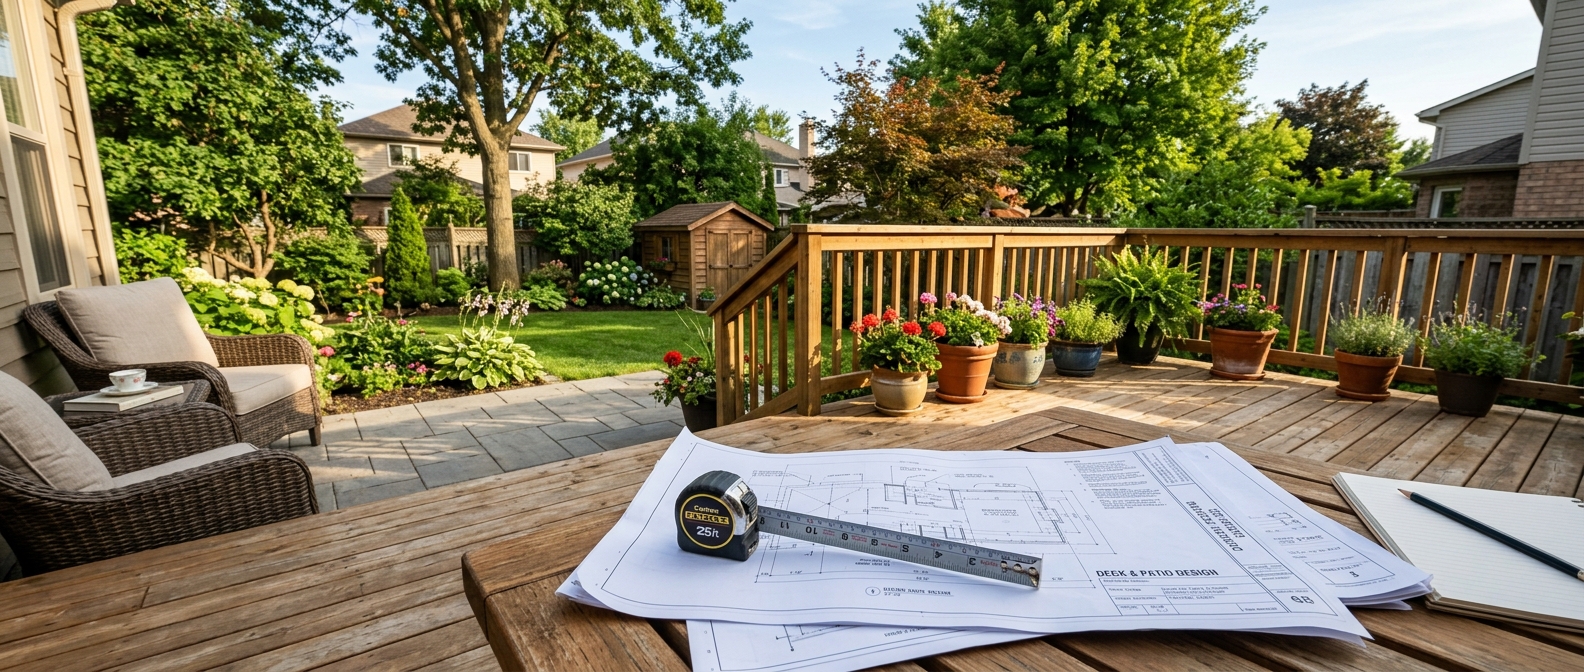
Measuring an Existing Deck or Patio Footprint
A plan becomes useful when it matches the site. Most DIY designs fail because the measurements capture the rectangle but miss the realities: door thresholds, step-downs, grade changes, and the way furniture clearances interact with circulation.
Start with reference points that will not move. House corners, door centers, and the edge of a slab usually work better than garden bed edges. A homeowner can sketch the footprint on paper first, then move the sketch into software.
Slope and grade matter even for “flat” yards. A small drop across the run can change stair count, railing height, and drainage. A practical workflow records at least one elevation reference at the house, then notes relative changes moving outward.
Common mistakes show up in the same places. Homeowners often measure to the outside of a railing when the build needs the structure line. Another frequent miss is ignoring obstructions, such as spigots, vents, or basement egress wells. A final check compares diagonal measurements across the footprint, which helps catch a skewed layout before modeling time piles up.
What to Hand a Contractor
A contractor conversation goes faster when the deliverables stay consistent. A homeowner can keep the focus on feasibility, timeline, and material options instead of re-explaining the concept from scratch.
Use this checklist as a print-ready bundle:
When AI-generated visuals are part of the package, clear labeling avoids confusion. A simple line such as “AI-generated concept rendering, not a permit drawing” keeps expectations realistic.
For homeowners who also care about resale presentation, a deck and patio plan often pairs naturally with curb appeal upgrades that raise offers and indoor planning from best interior design apps.
Find your pick
Tap your situation for a quick recommendation.
Frequently asked questions
Free works best when the goal is to explore layouts and communicate an idea. Decks.com Deck Designer offers a deck-specific workflow and published plan and materials outputs, while other free tools focus more on visualization. Free tiers can limit saving, exporting, or remove key objects, so checking export options early prevents restarting later.
Some tools can. Decks.com Deck Designer states that it produces a material list and downloadable permit plans, while Punch! Landscape Deck & Patio Design lists cost estimation as a feature. Estimates still vary by region, code, and contractor methods, so the safest approach treats them as comparison inputs, not a guaranteed budget.
Many homeowners can skip CAD skills by starting with drag-and-drop planners or deck-builder tools. Those tools aim for speed and simple outputs. More advanced 3D modeling adds control for custom stairs, railings, and unusual footprints, but it asks for more time learning precision, snapping, and clean organization.
AI photo visualization focuses on a realistic concept image that helps choose style, layout, and finishes. A deck builder tool focuses on measured planning and can support outputs like plan-style drawings or material takeoffs. Many projects use both: concept visuals to decide the look, then a builder tool to lock dimensions.
Planner 5D states that it works on iOS, Android, and in a browser, which supports on-site planning. Punch! Landscape Deck & Patio Design is positioned as a Windows download, which fits a desktop workflow. Other tools vary, so a practical approach chooses mobile for measuring and notes, then desktop for detailed drafting.
Time depends on the deliverable. A layout concept can come together quickly in a planner tool, especially with drag-and-drop editing. A contractor-ready plan or a detailed custom model usually takes longer because measurements, slope notes, stairs, and railing details need careful checking. A first draft often improves after a contractor review.