Best Bathroom Design Software & Apps for Remodels 2026
A lot of bathroom design software fails for one simple reason: the tool gets picked before the job gets defined. One night gets spent generating a pretty image that ignores the drain location, or drawing a plan that still does not answer the style question.
This guide splits the market into the three tool types that actually exist, then reviews the strongest picks for each lane. It also covers the planning constraints that apps do not validate and the exact handoff that helps contractors quote accurately.
Bathroom Design Software Comes in Three Tool Types
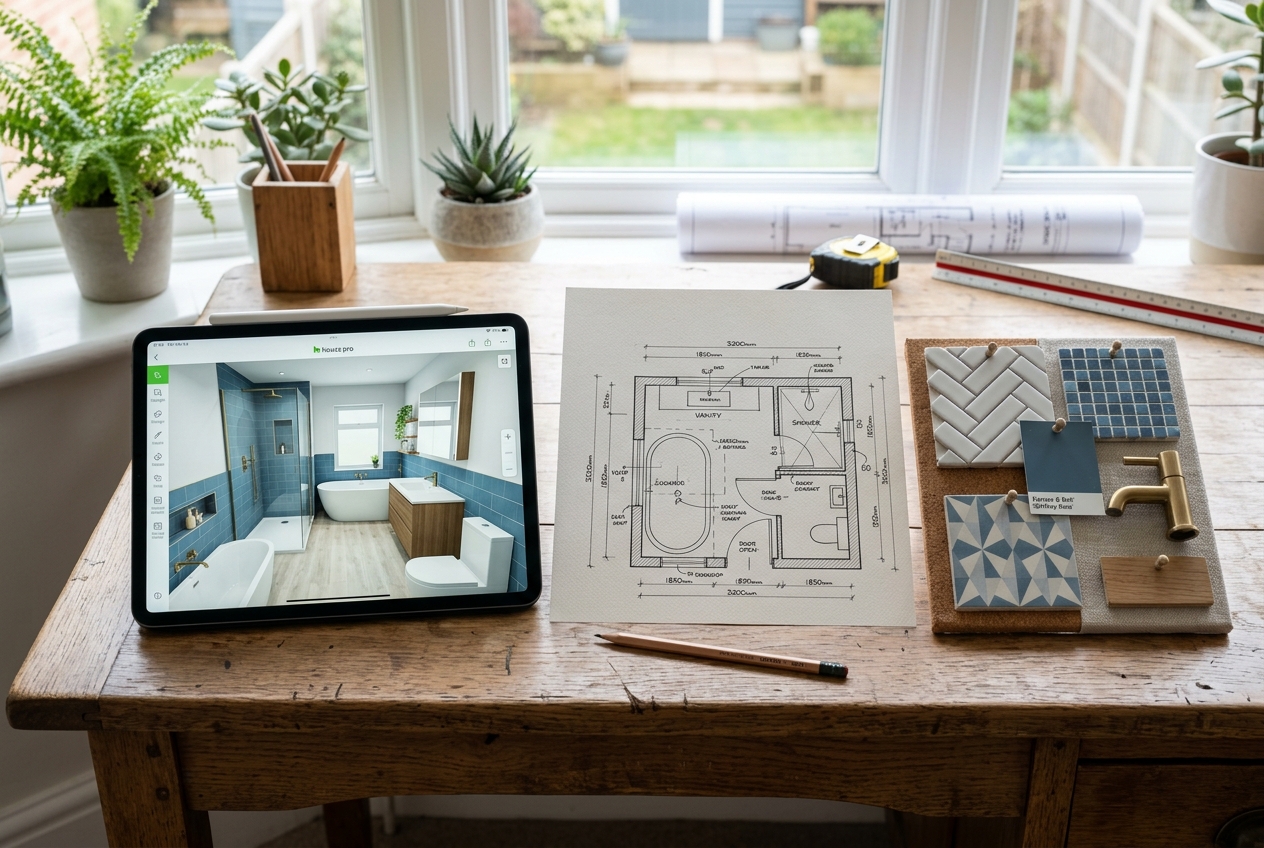
Most apps in this category solve one of three problems. Picking the right lane first saves hours.
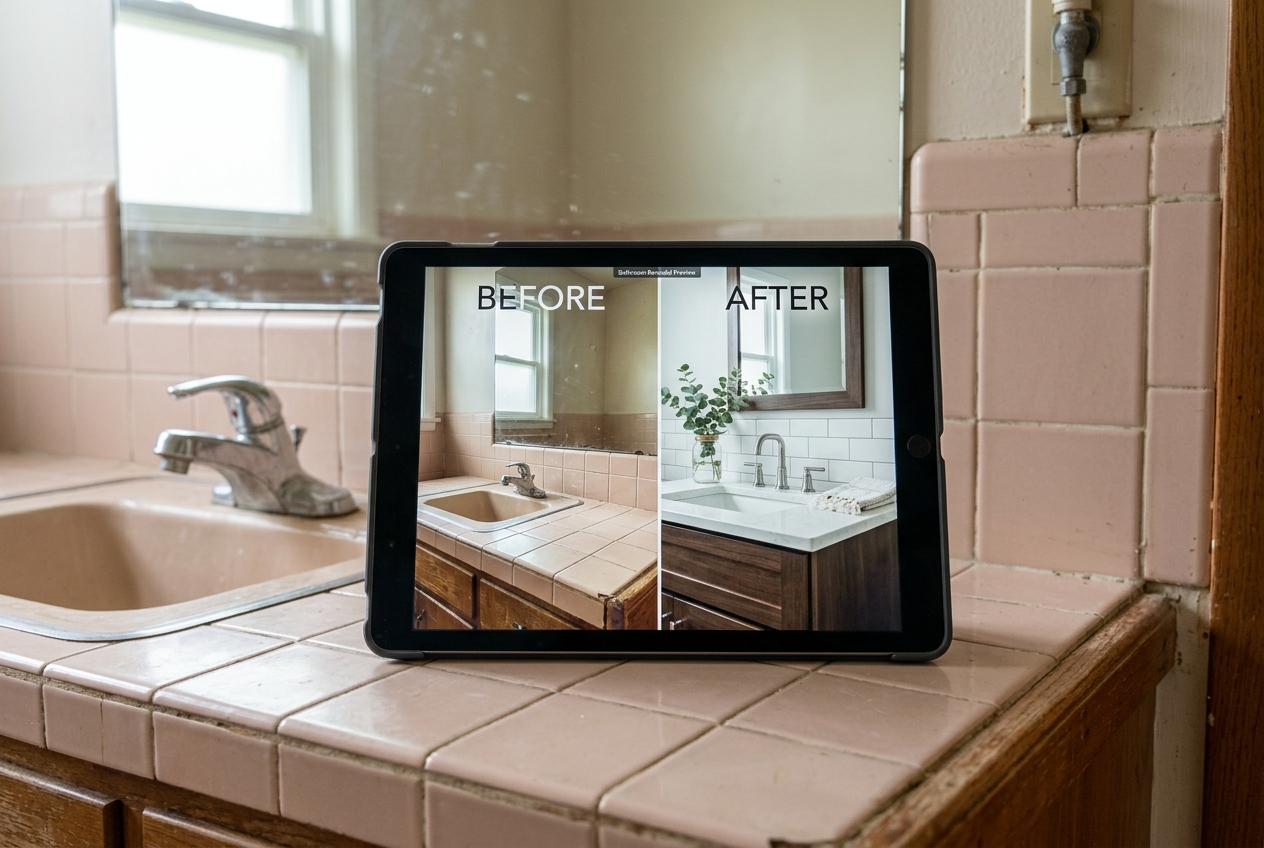
Photo-based AI remodel previews start from a real bathroom photo and change finishes, fixtures, and style. These tools help decide whether the room should go brighter, warmer, or more modern. They also help get quick buy-in from a household, a client, or a resale partner. They do not generate scaled drawings or honor plumbing rough-ins.
Measured 2D and 3D layout planners start from measurements. They help test whether a shower swap works, whether a door swing clears a vanity, and whether storage blocks circulation. This lane creates outputs that builders can price. It still relies on accurate inputs and does not replace trade judgment.
Manufacturer shoppable visualizers sit inside a brand catalog. They limit layout freedom but make finish and fixture selection more real. The output often maps to specific models, which helps budgeting.
For readers still deciding where to start, AI room design tools that restyle a photo of a real room offer a useful snapshot of the photo-first lane.
How This Guide Picked Tools and Judged Fit
This roundup favors tools that can handle bathrooms as a distinct room type and that publish enough details to set expectations. Each pick has a clear “best for” job, a defined free entry point or published pricing, and an output that can leave the app as an image, a plan, or a product list.
Pricing and free tier limits come from the linked vendor pages, and those details can change. When a vendor does not state a limit, the write-up says “not stated” rather than guessing.
Tool Picks for Bathroom Remodels
Where each tool sits
Price against speed. Bottom-left is cheap and fast, top-right is pricey and slower.
The tools in detail

AI HomeDesignTop pick
A photo-first renovation workflow works best when the layout stays put but the room needs a new finish direction. AI HomeDesign fits that lane, with renovation tools that restyle a bathroom photo into a remodel preview that is easy to share.
Best for: deciding finishes fast and communicating the intended end state, including pre-listing visuals for agents and investors.
Pricing and access: a credit model with free regenerations, with published per-photo rates that reach as low as $0.24 per photo on higher-volume plans.
Outputs: realistic images that support approvals, contractor conversations, and marketing. This is not a scaled plan tool, so teams should pair it with a measured planner when fixture locations move.
Pros:
- Fast iteration: regenerations let teams explore finish directions without starting over.
- Listing-ready visuals: the output supports marketing workflows, including disclosure needs.
Cons:
- No dimensioned plans: the tool does not replace a layout planner for clearances.
For resale teams who need listing imagery after the visual direction is set, virtual staging software can support the broader listing package.
View AI HomeDesign →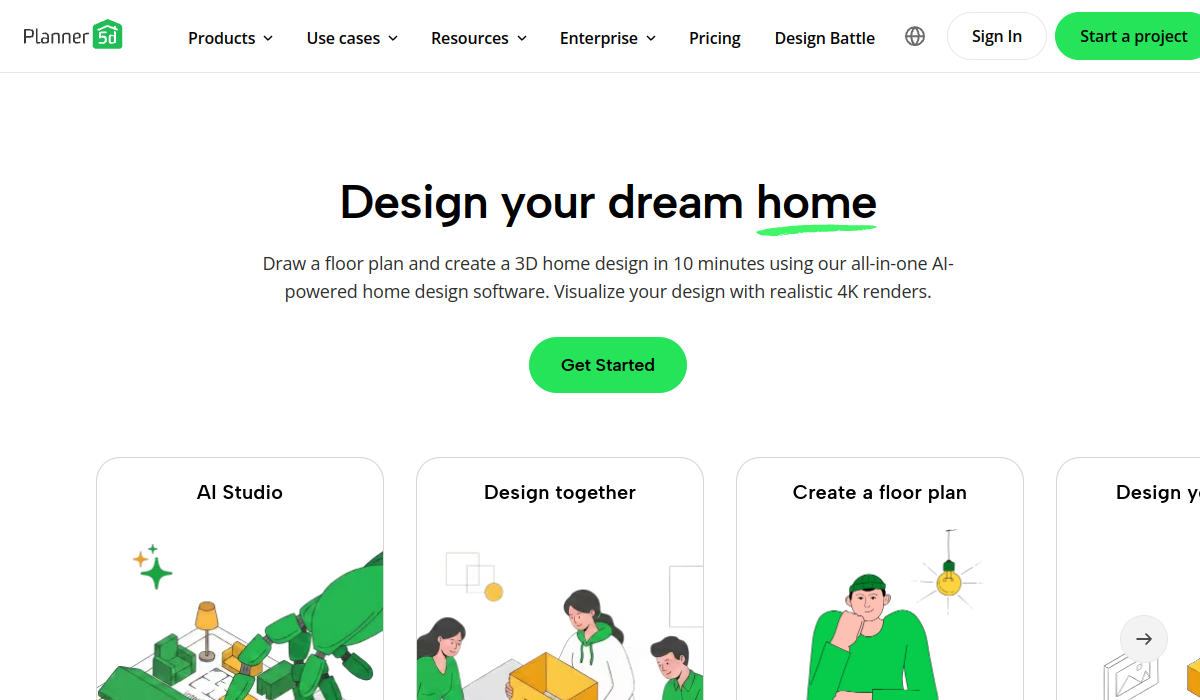
Planner 5D
Planner 5D sits in the measured planner lane, with a beginner-friendly editor that helps test layout options and then view them in 3D. It works well for early layout exploration, especially when the goal is to compare “tub stays” versus “shower swap” without committing to a drafting-heavy workflow.
Best for: homeowners and designers who want an approachable 2D and 3D editor with a free plan to start.
Pricing and access: a free plan exists, and the first paid tier starts at $19.99 per month.
Outputs: 2D and 3D layouts and visuals suitable for review and iteration. Render turnaround is interactive, and the vendor does not state a fixed render time.
Pros:
- Low learning curve: the editor is built for non-drafters.
- Cross-device work: the same project can move between devices.
Cons:
- Professional exports vary by plan: some presentation and export options sit behind paid tiers.
RoomSketcher
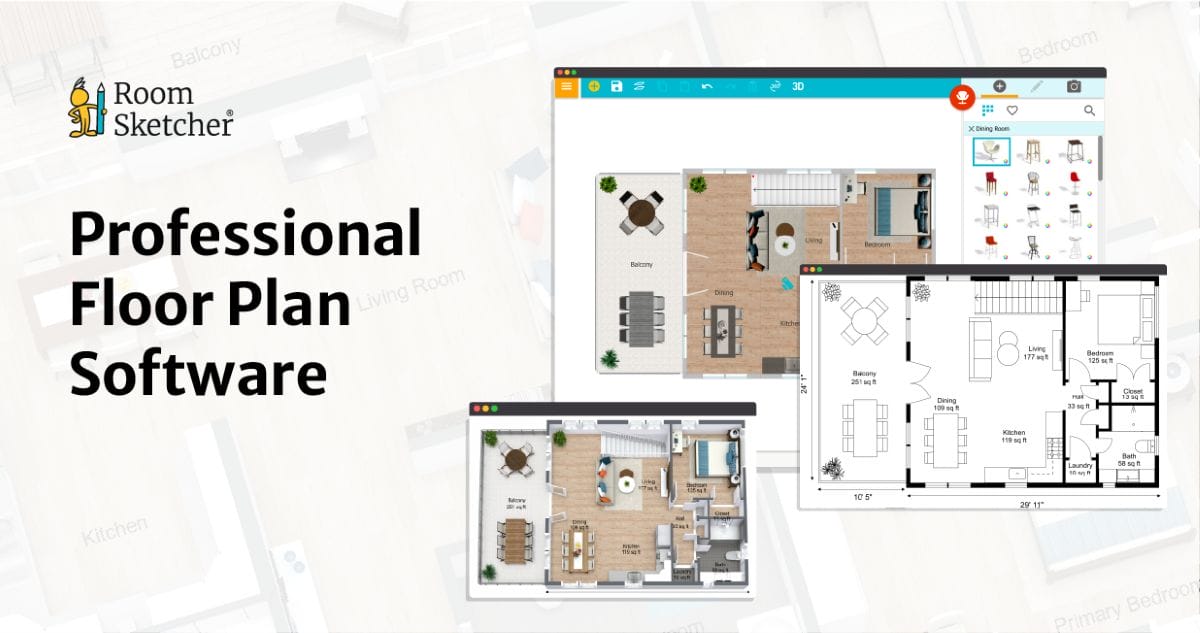
RoomSketcher targets the “contractor needs dimensions” moment. It supports measured work with a bathroom component library, measurement tools, and outputs that help a builder quote with fewer assumptions.
Best for: producing a dimensioned plan and a clear visual that trades can price.
Pricing and access: the vendor lists a limited $0 access path and paid subscriptions on its pricing page, with some outputs handled through credits rather than a simple unlimited model.
Outputs: 2D and 3D plans and visualizations, including print-to-scale and measurement-driven outputs on paid tiers.
Pros:
- Measurement-first workflow: the tool is built around accuracy.
- Bathroom components: a targeted library reduces time spent searching.
Cons:
- Not a quick-photo preview tool: the value comes after measuring.
For projects that spill into adjacent rooms or need a whole-home plan, dedicated floor plan software can fit better than a room-by-room planner.
View RoomSketcher →
American Standard Room Create (3D Tool)
A shoppable visualizer makes sense when the goal is to pick real fixtures and finishes from a single catalog and see how they work together. American Standard Room Create (3D Tool) focuses on curated bathroom looks tied to product collections.
Best for: fixture and finish specification inside one manufacturer’s catalog.
Pricing and access: the tool is free to use.
Outputs: interactive, photorealistic room looks that support shopping decisions and a more realistic budget conversation.
Pros:
- Shoppable context: visual choices map to real product lines.
- Curated looks: reduces decision fatigue for style selection.
Cons:
- Limited layout freedom: the catalog lane trades flexibility for buyability.
Remodel AI
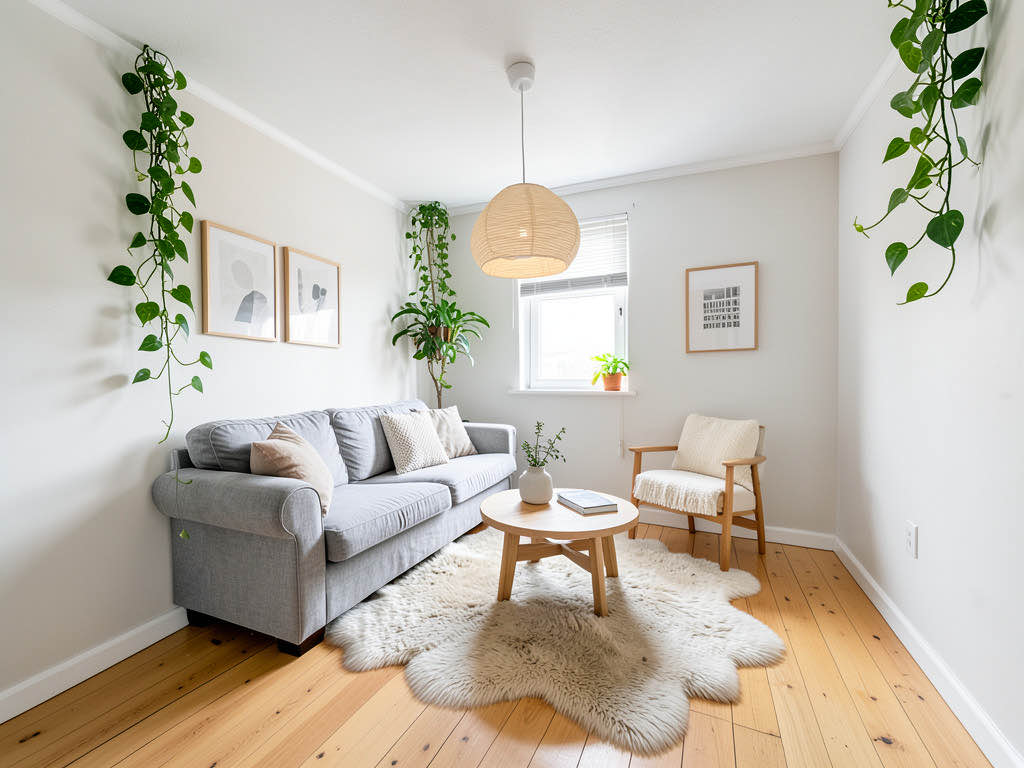
Remodel AI sits in the AI photo preview lane. It focuses on rapid style comparisons from an existing bathroom photo, which helps narrow down a direction before time gets spent measuring or shopping.
Best for: fast finish and style comparisons on a real bathroom photo.
Pricing and access: a free allowance exists, and the vendor publishes paid plans on its pricing page.
Outputs: before-and-after visuals for discussion and alignment. The product’s own article describes output on the order of about 10 seconds per render.
Pros:
- Speed for comparisons: useful for quick style decisions.
- Photo-based workflow: no drawing required to get started.
Cons:
- Not a fit tool: layout and plumbing constraints still need a measured plan.
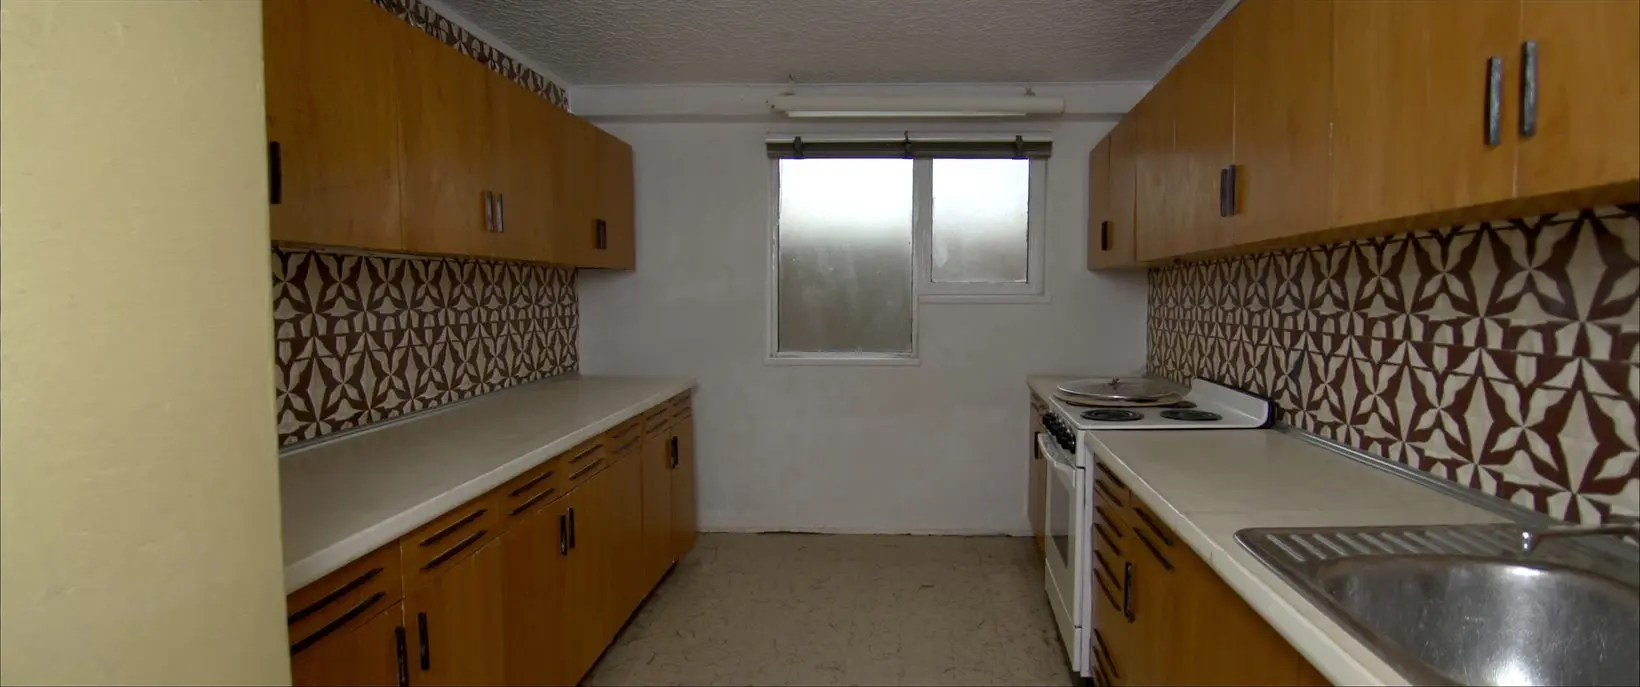
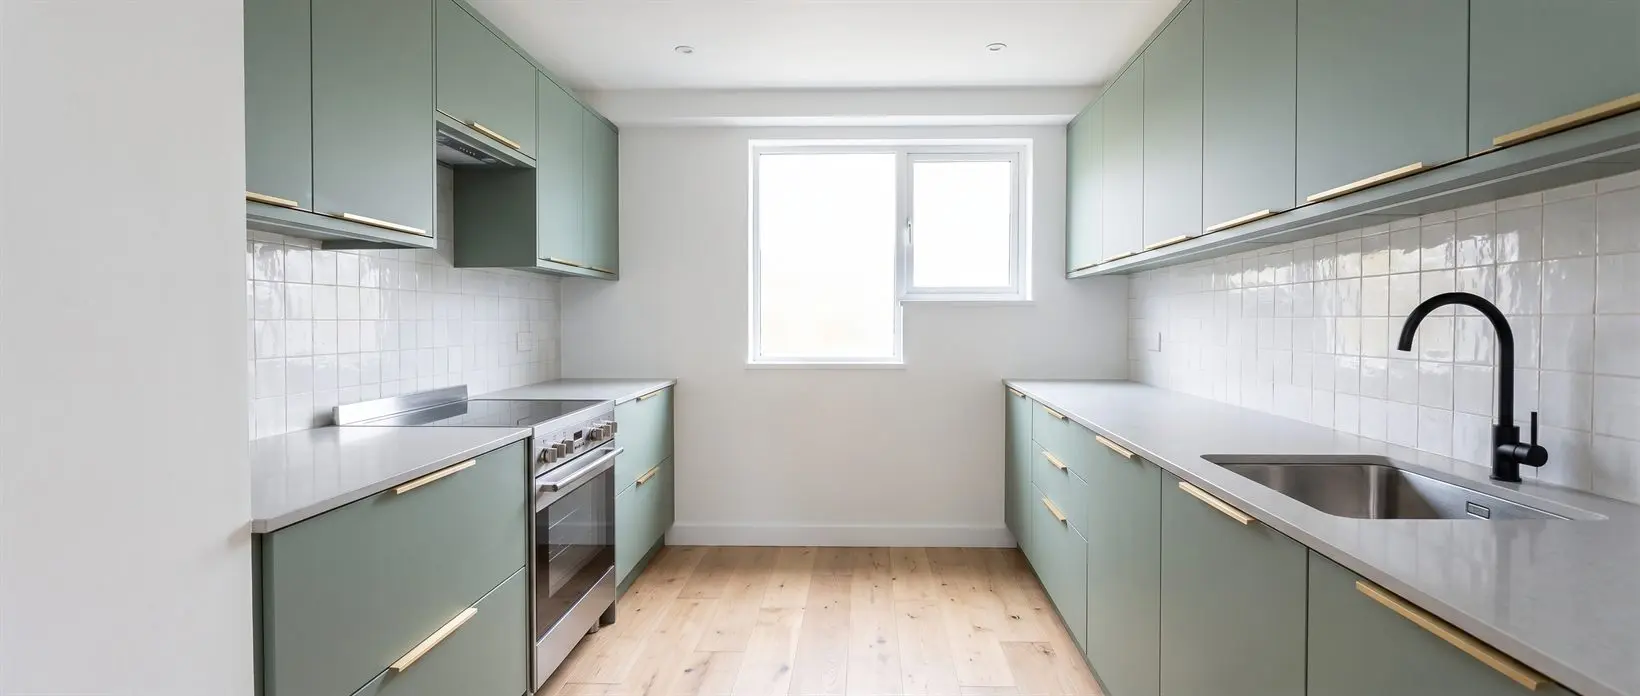
Show the finished room before the work starts
Walls, floors, ceilings and backsplash, from one photo. All 11 tools on one account. Free trial credits, no credit card.
Start renovating freeWhat it really costs per listing
Pick a tool, set how many listings you do a month, and see the real per-listing cost.
The Bathroom Constraints No Design App Will Warn You About
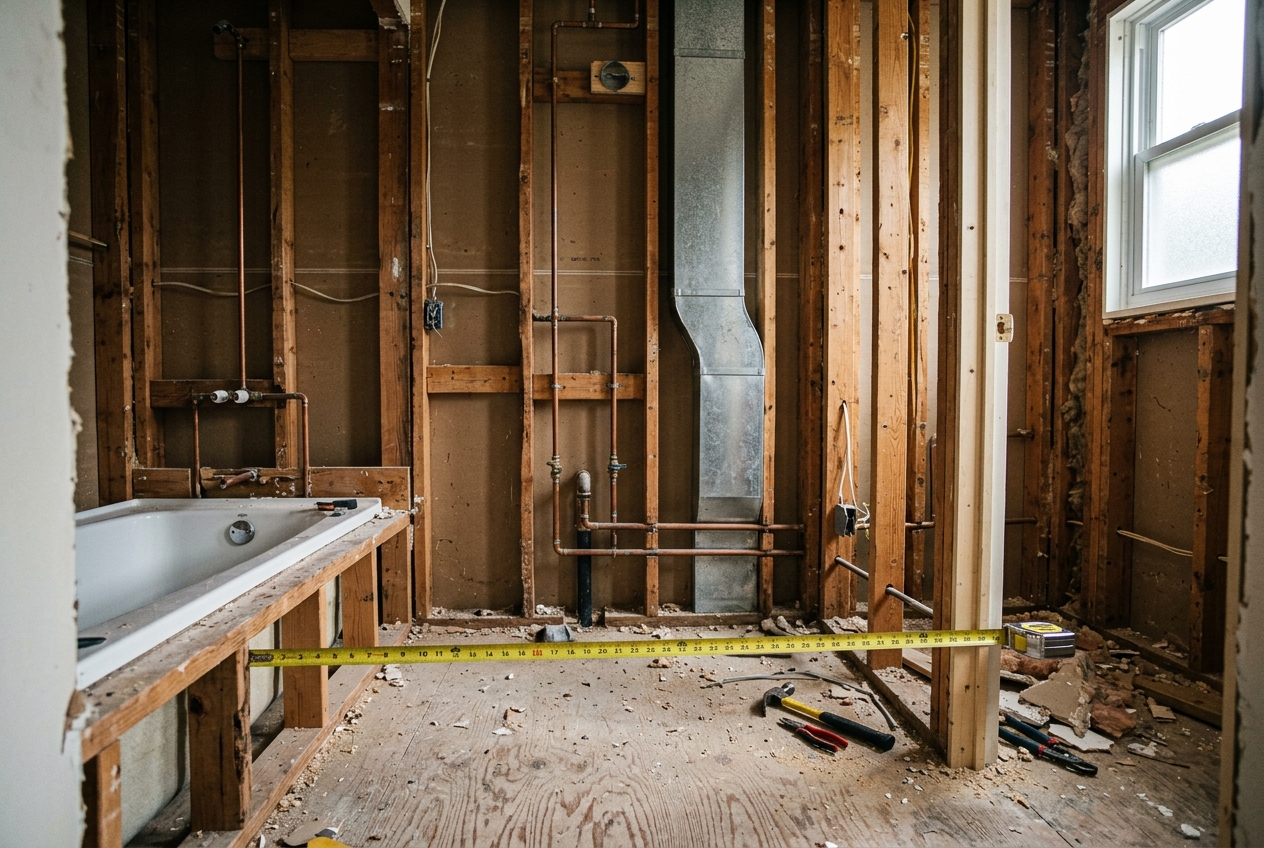
A bathroom can look right and still fail in the real world. Most apps do not validate the invisible constraints that drive buildability, cost, and inspection risk.
Start with plumbing rough-ins. Toilet waste lines, venting paths, and tub and shower drains dictate what “simple” moves actually mean. A plan that shifts a toilet across the room may trigger new drain runs, new venting, and more floor work than expected. AI visuals also cannot “see” joists or slab constraints.
Clearances matter next. Toilets, vanities, and door swings compete for the same inches. A layout planner can model this, but only if the measurements are correct and the fixture blocks match real products. Accessibility targets also vary by household need and local rules, so apps should support the test-fit, not the compliance claim.
Then come the systems most renders ignore. Ventilation needs a real duct path to the exterior, not a fan symbol on a ceiling. Wet-zone waterproofing needs a real membrane and careful detailing in shower transitions. Electrical placement around water follows location-specific rules and should be confirmed early.
Agents and investors can still use visuals responsibly. A clear label plus a measured plan keeps marketing honest. The render supports the intent, and the plan supports the quote.
From Render to Reality: Exports and Contractor Packet
A strong remodel conversation changes when the contractor receives buildable inputs. Images alone usually produce broad allowances and wide price ranges.
Photo-based AI tools usually export images. Those help align on style, finishes, and fixture vibe. They do not answer the questions trades price: distances, rough-in moves, and surface quantities.
Measured planners export dimensioned plans and PDFs. Those outputs support takeoffs and clearer labor assumptions, even when the contractor redraws the plan internally. Shoppable visualizers add the product side, which helps control substitutions and lead-time surprises.
A practical contractor packet includes:
A Workflow That Uses the Right Tool at Each Step
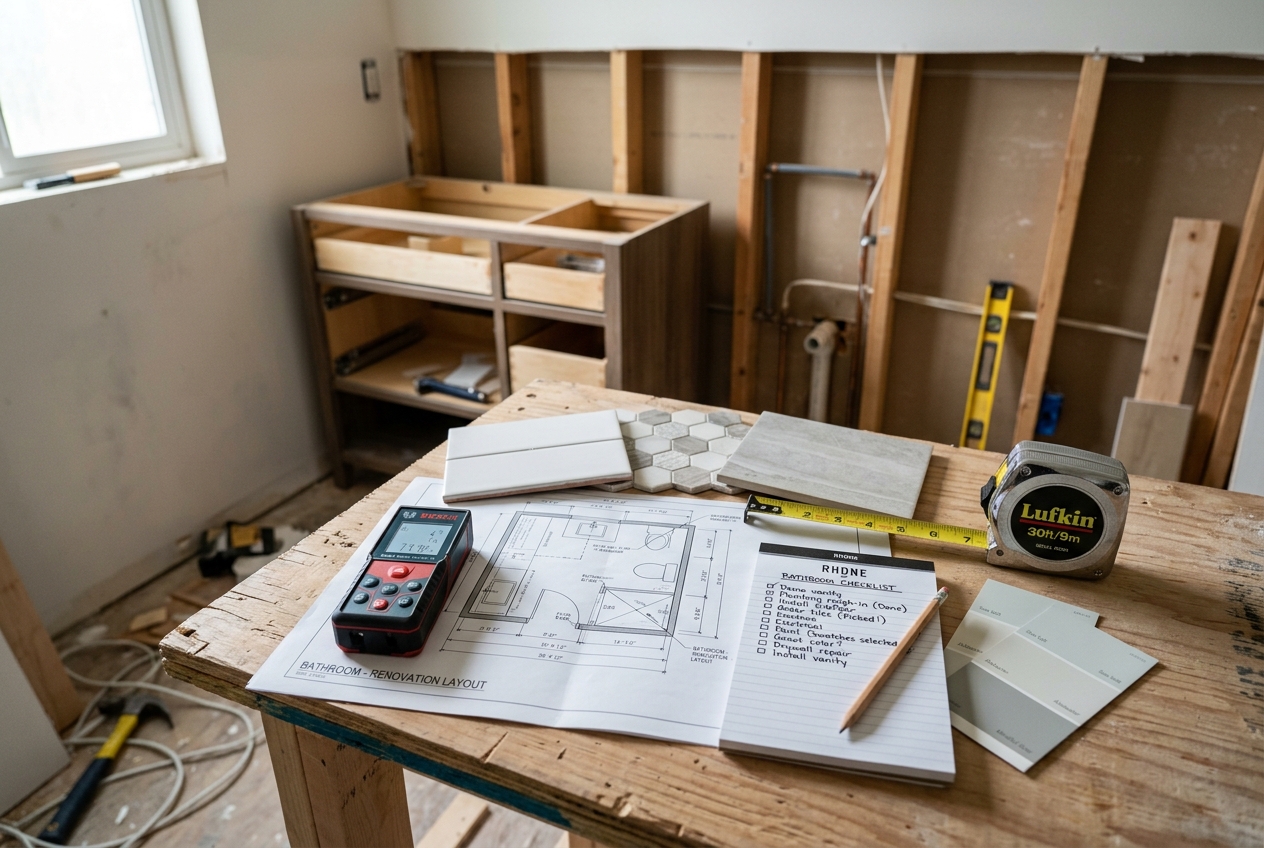
Most successful remodels combine at least two tool types. The goal is to decide quickly, then measure accurately, then shop realistically.
Start by locking the palette before getting lost in layouts. A few reference images and a clear direction reduce backtracking, and a mood board app to lock the palette first can keep the selection set tight.
Next, run a photo-based preview to confirm the finish direction on the real room. The output helps align decision-makers before demolition starts and before quotes get pulled.
After alignment, measure the room and draw it to scale in a planner. A small set of layout options is enough. The best plan usually wins on circulation, door swing, and storage, not on novelty.
Then specify real fixtures and finishes, either inside a shoppable visualizer or with a fixture schedule built from chosen products. This step turns a mood into a budget.
Finally, export the packet and request quotes that reference the plan and the schedule. A clear plan reduces allowances and reduces the risk of late change orders.
Find your pick
Tap your situation for a quick recommendation.
Frequently asked questions
Yes, free access can be enough to choose a look or narrow down a layout, but it often stops short of pro exports. Free plans and trials commonly limit high-quality renders, remove watermark-free downloads, or restrict print-to-scale output. For a contractor quote, a paid month of a measured planner often matters more than unlimited style images.
Yes. Photo-based AI renovation tools take a picture of the existing bathroom and generate a styled “after” preview. This works well for finish direction, fixture vibe, and communicating intent to a household or client. The output is not a measured plan, and it should not be treated as proof that plumbing moves or clearances work.
An AI bathroom app starts from a photo and changes how the room looks, which answers style and finish questions. A layout planner starts from measurements and produces a to-scale drawing, which answers fit and clearance questions. Many remodels use both: an AI preview to align on the look, then a planner to confirm the layout works.
Contractors can price from a clear, dimensioned plan, but they still need to validate field conditions. A measured plan with wall lengths, door and window locations, and a fixture schedule can tighten a quote. Jobs that move drains, add circuits, or change structure still require licensed trade input and a check against local rules.
Most tools do not validate plumbing rough-ins, venting paths, waterproofing details, or code compliance automatically. Measured planners can help model spacing and door swing if the inputs are accurate, but they still depend on real-world confirmation. A practical approach is to mark existing drain and vent locations and confirm any relocation plan with a plumber.
A strong bid packet includes existing photos, a dimensioned floor plan, a simple 3D view or elevation, a fixture schedule with model names, and a finish list. AI images help communicate intent, but plans and schedules drive accurate pricing. Written notes about what moves and what stays prevent missed assumptions in early quotes.