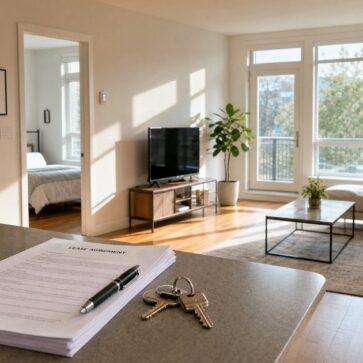
A small bathroom can feel like a closet with plumbing, especially once towels, toiletries, and a laundry basket show up. The fix is rarely a single “cute trick.” The strongest small bathroom design ideas come from stacking decisions, layout first, then fixtures, then surfaces, then lighting, then moisture control.
This guide follows a decision framework that fits real rooms and real budgets. It starts with size and constraints, then moves into high-impact visual changes, space-smart storage, and the unglamorous upgrades that protect finishes. Planning also gets easier with AI visualization, since layouts and finishes can be tested on a real photo before any orders get placed.
Small Bathroom Design Ideas: Start With a Size-Based Layout Plan
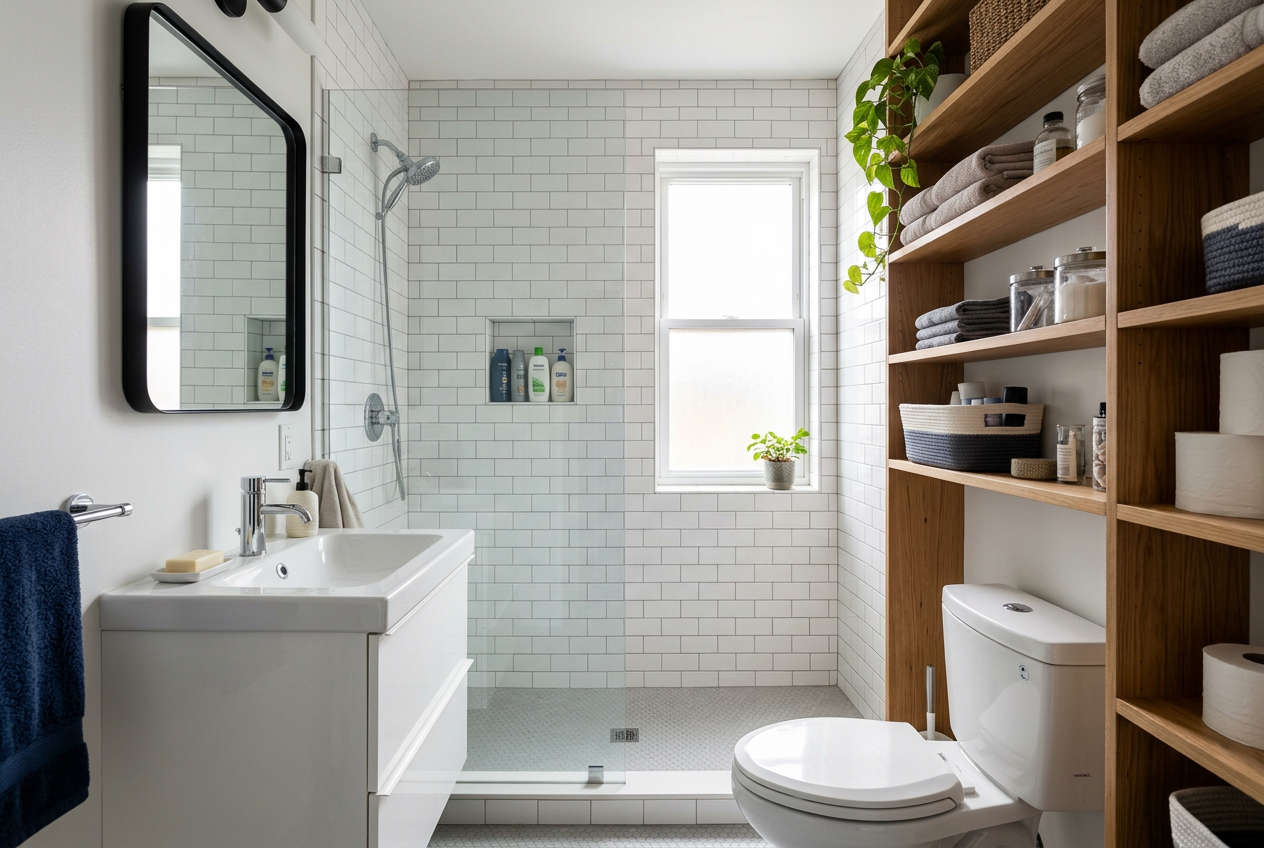
The fastest way to waste money is copying a layout that only works in a larger room. A compact powder room rewards different choices than a tight full bath with a shower. A useful starting point is to group the space into a size tier, then commit to the “must keep” elements, like a window, a plumbing wall, or a door that cannot swing outward.
A size tier also changes what counts as a win. In a very small footprint, the goal is clear sightlines and fewer protrusions. In a slightly larger full bath, the goal shifts to storage and elbow room at the vanity. For resale projects, the layout decision also affects how the bathroom reads in listing photos, which ties directly into real estate visual marketing and staging impact.
| Size tier | Typical pain point | Best-first moves | Common misstep |
|---|---|---|---|
| Very small powder-size | No landing zone for daily items | Wall-mounted storage, slim sink, strong lighting | Oversized decor that steals clearance |
| Compact full bath | Shower and vanity fight for space | Keep plumbing aligned, pick compact fixtures | Deep vanity that blocks circulation |
| Small-plus full bath | Clutter becomes the “tightness” | Add hidden storage, reduce visual breaks | Too many materials and color changes |
Before any shopping starts, a simple measurement pass pays off. Door swing, window trim, and baseboard heat often decide where a vanity can sit. The shower opening also matters, since a narrow entry can turn daily use into a constant bump-and-bruising problem. Layout planning is also the right moment to think about aging-in-place details, like placing wall blocking for future grab bars.
Visual Tricks That Make a Small Bathroom Feel Larger
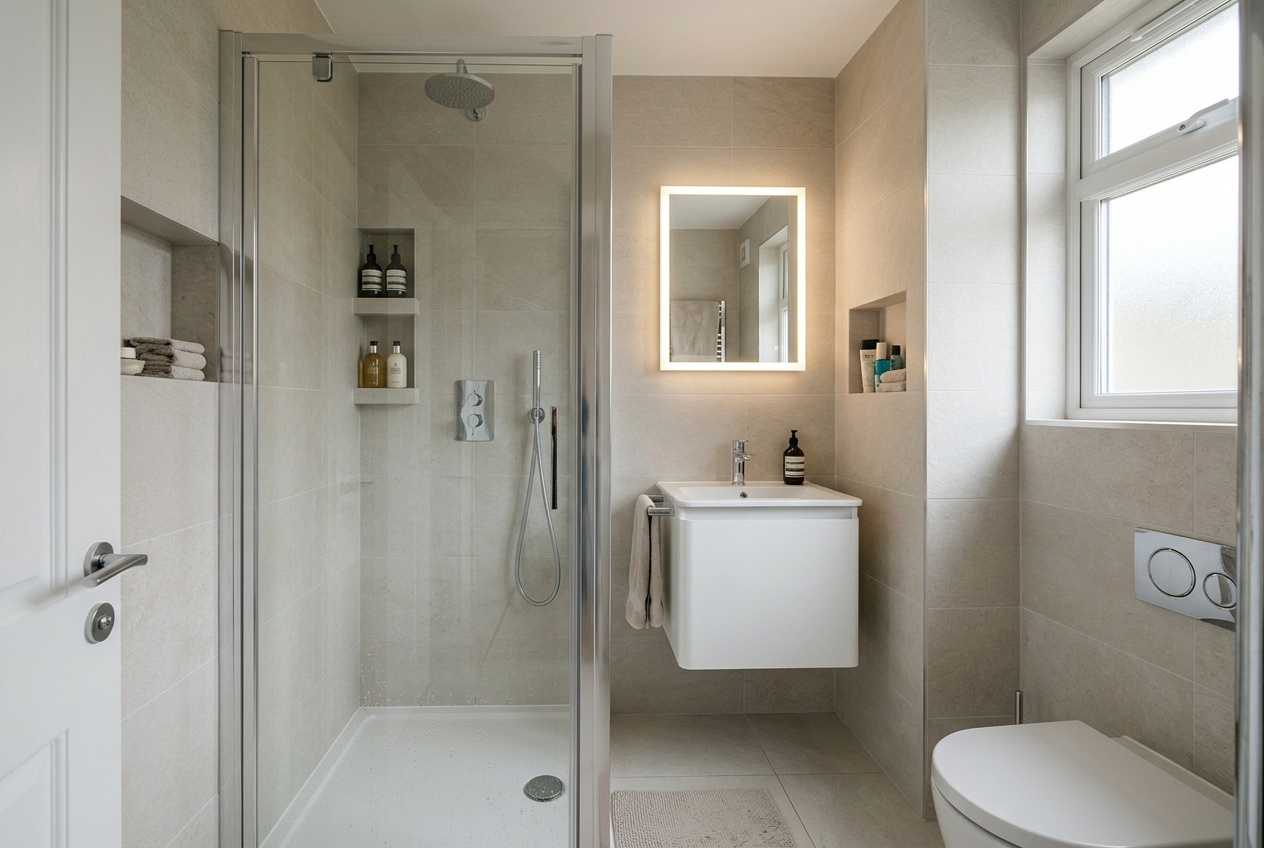
Crowding often comes from contrast and shadow, not just square footage. Breaking the room into many small visual pieces makes walls feel closer. A calmer, more continuous surface helps the eye read the space as larger, even when the footprint stays the same.
Tile and grout choices do much of the heavy lifting. Large-looking fields come from fewer visual interruptions, so a simple tile pattern with aligned grout lines usually reads bigger than a busy mix of formats. A similar rule applies to transitions. Keeping the same flooring tone from the entry into the shower zone reduces the “stop lines” that shrink the room.
Mirrors and lighting work best as a pair. A tall mirror that reaches close to the faucet line and extends upward reduces empty wall bands. Even better results come from lighting that hits faces evenly, since harsh overhead light creates deep shadows at the corners. For homeowners thinking about resale, these choices also affect how the room photographs, and that connects to how AI is transforming real estate photography.
Glass and curtain decisions are often misunderstood. Clear glass can open the room when it stays spotless and the shower is visually simple. A well-hung curtain can work just as well when it is mounted high and wide, which makes the wall plane feel taller. The key is avoiding visual clutter at eye level, like heavy frames, dark trim breaks, or multiple competing patterns.
Storage And Fixtures That Give Back Counter Space
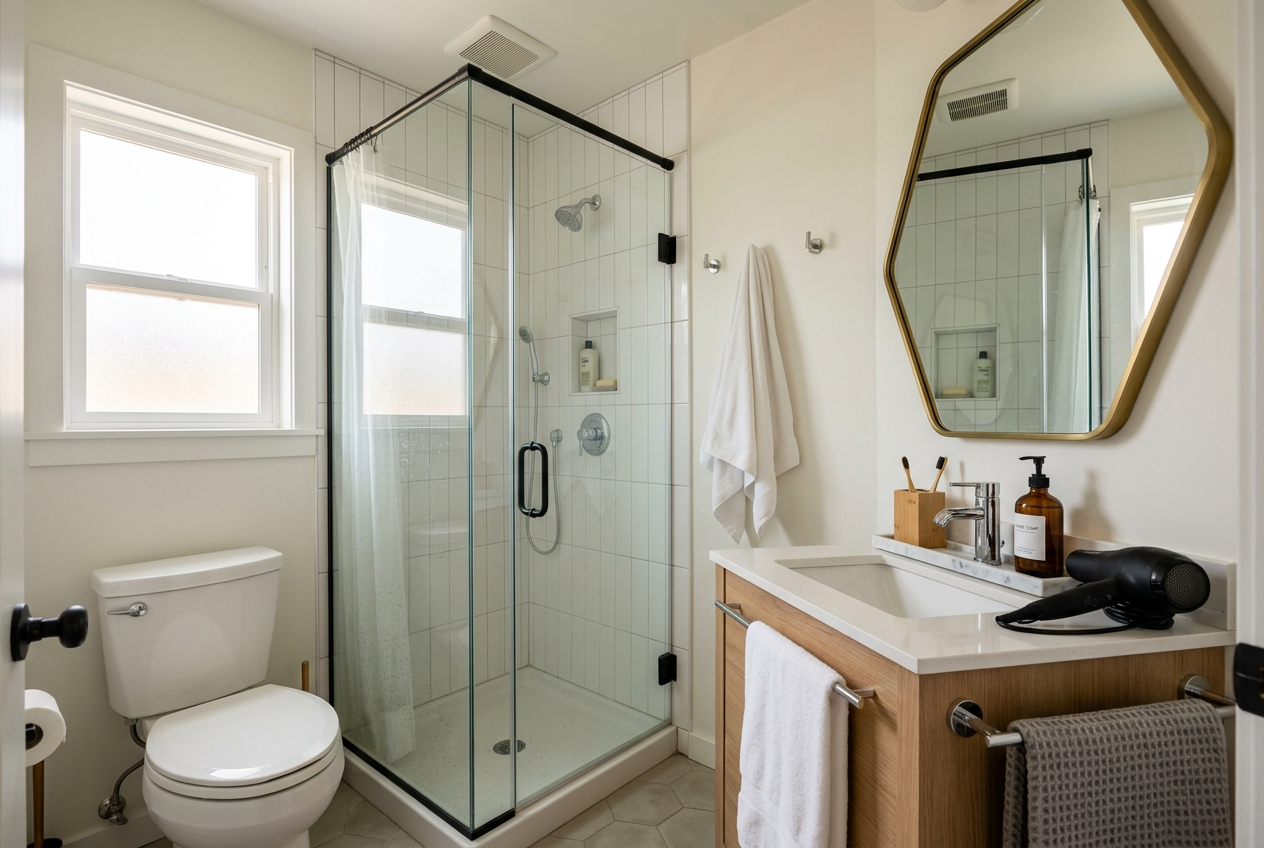
Most small bathrooms fail at “landing zones.” A toothbrush, hand soap, and a hair tool end up scattered because there is nowhere to put them. Fixing that problem often makes the room feel larger than a new tile job, since the eye stops catching clutter on every surface.
Vertical storage is the first win because it uses space that usually sits empty. A recessed medicine cabinet adds depth without stealing circulation. Open shelves can work, but only when the styling stays simple and limited. Closed storage above the toilet hides the messy items that make the room feel cramped, while baskets can keep smaller products from becoming visual noise.
Fixture selection should protect clear floor area and daily comfort. A wall-hung or floating vanity exposes more floor, which stretches the visual line across the room. A compact sink with a slim front edge can also reduce “hip checks” in narrow paths. In showers, a recessed niche removes the need for corner caddies that stick out into the space.
Presentation matters in small rooms, even outside of selling season. Clean lines and fewer items on display make the space feel calmer. For listings, that same restraint helps virtual presentation, and virtual staging vs. real staging for small spaces can guide which approach fits the project timeline and budget.
Ventilation, Eco Choices, And Accessibility That Protect The Remodel
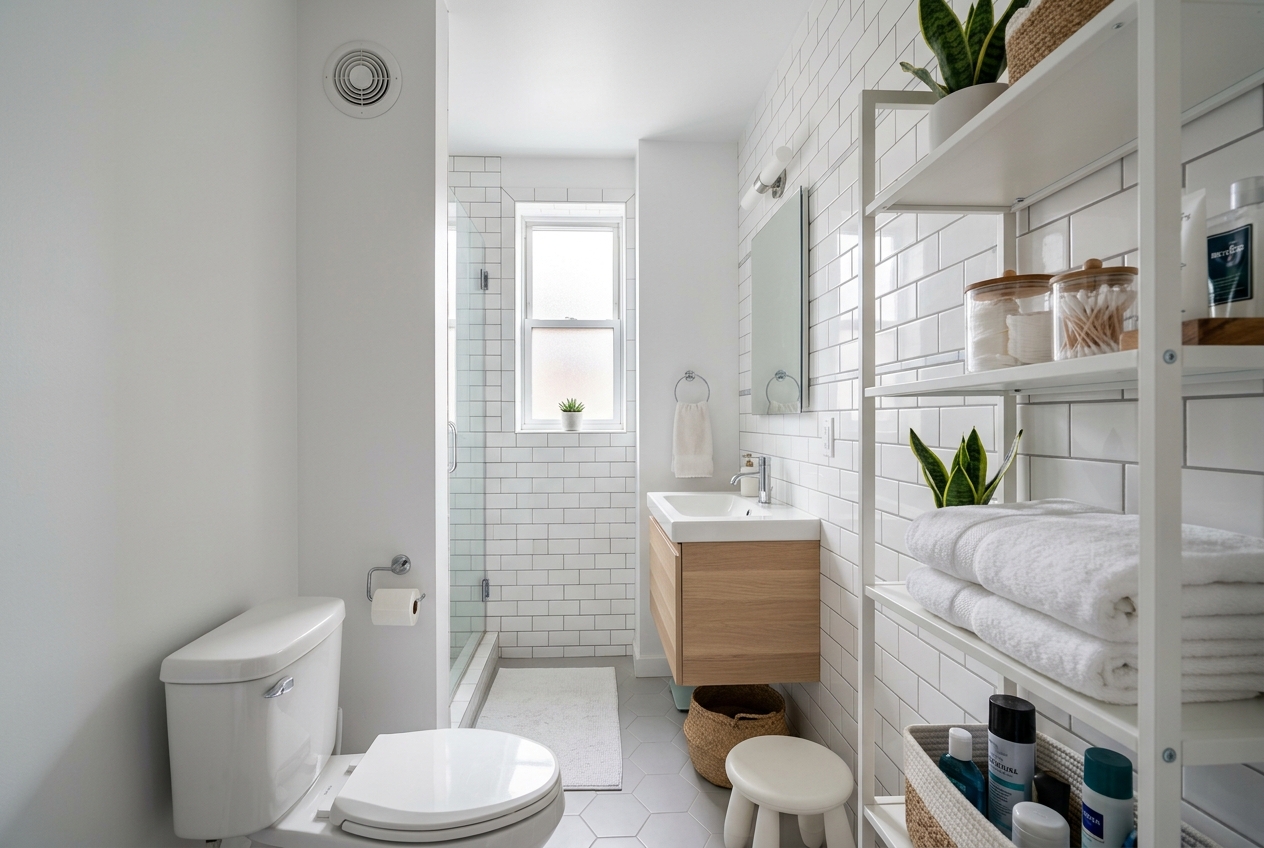
A small bathroom can look perfect and still fail if moisture lingers. Steam collects fast in tight rooms, then finds every weak point, caulk gaps, grout joints, and paint edges. Ventilation is not just a code item. It is a design choice that protects every finish and keeps the space smelling clean.
Fan selection and ducting deserve attention early, since quiet, steady airflow gets used more often than a loud unit. Placement also matters. Pulling air from the shower zone helps most in full baths, while powder rooms often need odor control near the toilet area. Materials can back up the system, such as mildew-resistant paint and sealed grout where splash is common.
Eco-friendly fixtures are easier to fit in compact rooms than many people expect. Water-saving toilets and showerheads are available in smaller profiles, and aerated faucets reduce splash while keeping handwashing comfortable. Those upgrades pair well with easier-to-clean surfaces, like larger wall panels or simpler grout patterns that require less harsh chemical use.
Accessibility can look intentional, not clinical. A curbless shower entrance supports mobility and also removes a visual barrier at the floor. Textured flooring helps reduce slips without reading as “institutional.” A comfort-forward layout can broaden buyer appeal as well, which is one reason sellers often look for projects that enhance your real estate listing with a remodeled bathroom.
Budget, Before-And-After Scenarios, And An AI Planning Workflow
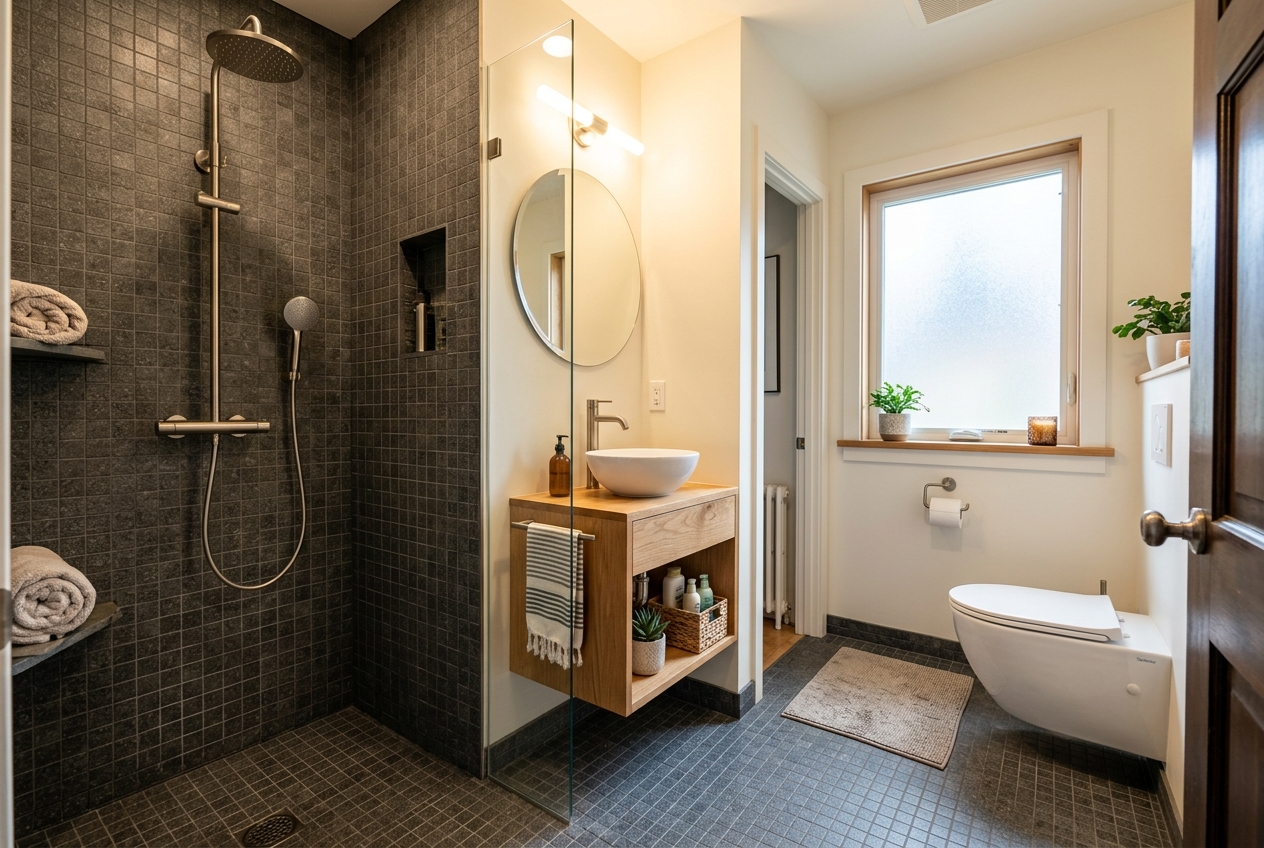
Small bathrooms lure homeowners into overbuilding. The space is small, so the plan looks simple, then labor costs and hidden repairs pile up. A safer way to budget is to pick a scope tier first. A cosmetic refresh focuses on paint, lighting, hardware, and a mirror. A mid-level update adds a vanity, better storage, and new surfaces. A full rebuild changes plumbing locations and waterproofing details.
Spending choices should follow daily friction points. Lighting upgrades pay off when faces look better in the mirror and the corners stop feeling dim. Storage is worth the money when counters stay clear without constant tidying. Tile is a smart splurge when it reduces cleaning effort and supports a simpler, calmer palette.
Before-and-after results often come from a few repeatable moves. A powder room can shift from cluttered to crisp by swapping a bulky pedestal for a wall-mounted sink and adding a recessed cabinet for hidden storage. A compact full bath can feel less tight by replacing a deep vanity with a floating version, extending the mirror height, and using a single tile field on the main walls. An aging-in-place upgrade can add security by planning blocking, choosing slip-resistant flooring, and removing a shower curb.
AI visualization reduces the biggest risk in a small remodel, picking finishes that fight the room. A simple workflow is effective: capture a straight-on photo, test a small set of color families, swap vanity styles, then check tile scale and grout contrast. Once a direction is set, the finished space can be shown clearly online with real estate photo editing before and after and virtual staging your renovated bathroom for listings when the goal includes selling or renting.
Frequently Asked Questions
Is a wet room a good idea for a small bathroom?
A wet room can work well in a compact full bath when waterproofing is done correctly and the floor is pitched with care. The main benefit is a more continuous floor plane, which feels more open and is easier to access. The trade-off is more precise installation work and a need for strong ventilation so moisture does not linger.
Can wallpaper work in a small bathroom without feeling busy?
Wallpaper can look sharp in a small bathroom when it is used with restraint. Many designers keep the pattern to a single wall or a powder room, then balance it with simple tile and minimal accessories. Moisture resistance matters, so proper surface prep, good ventilation, and a finish that can handle humidity are important.
What is the best mirror choice for a tiny bathroom?
A larger mirror usually reads better than several small ones, since it reduces visual fragmentation and boosts reflected light. A mirrored medicine cabinet can add storage without adding depth into the room. Backlit mirrors also help by cutting harsh shadows at the face, which improves both daily use and listing photos.
What mistakes make small bathrooms feel even smaller?
Common mistakes include mixing too many materials, using high-contrast grout that creates a grid, and choosing a vanity that is deeper than the circulation path can handle. Clutter is another major culprit. Without closed storage, everyday items spread across the counter and the tub edge, which makes the room read as crowded.
How can renters improve a small bathroom without remodeling?
Renters often get the most impact from lighting, removable storage, and visual simplification. Brighter bulbs with a neutral tone can reduce shadows. Over-the-door organizers and tension-rod shelving add capacity without drilling. A larger mirror, if allowed, can also increase perceived space, while keeping colors and textiles consistent reduces visual noise.