Foyr Neo Alternatives for Interior Design Software 2026
The tool you’re replacing
Renewal time triggers the same question for many teams: do the next projects really need a full 3D authoring suite, or do they need finished visuals faster. That is why most searches for Foyr Neo alternatives are less about features and more about workflow shape.
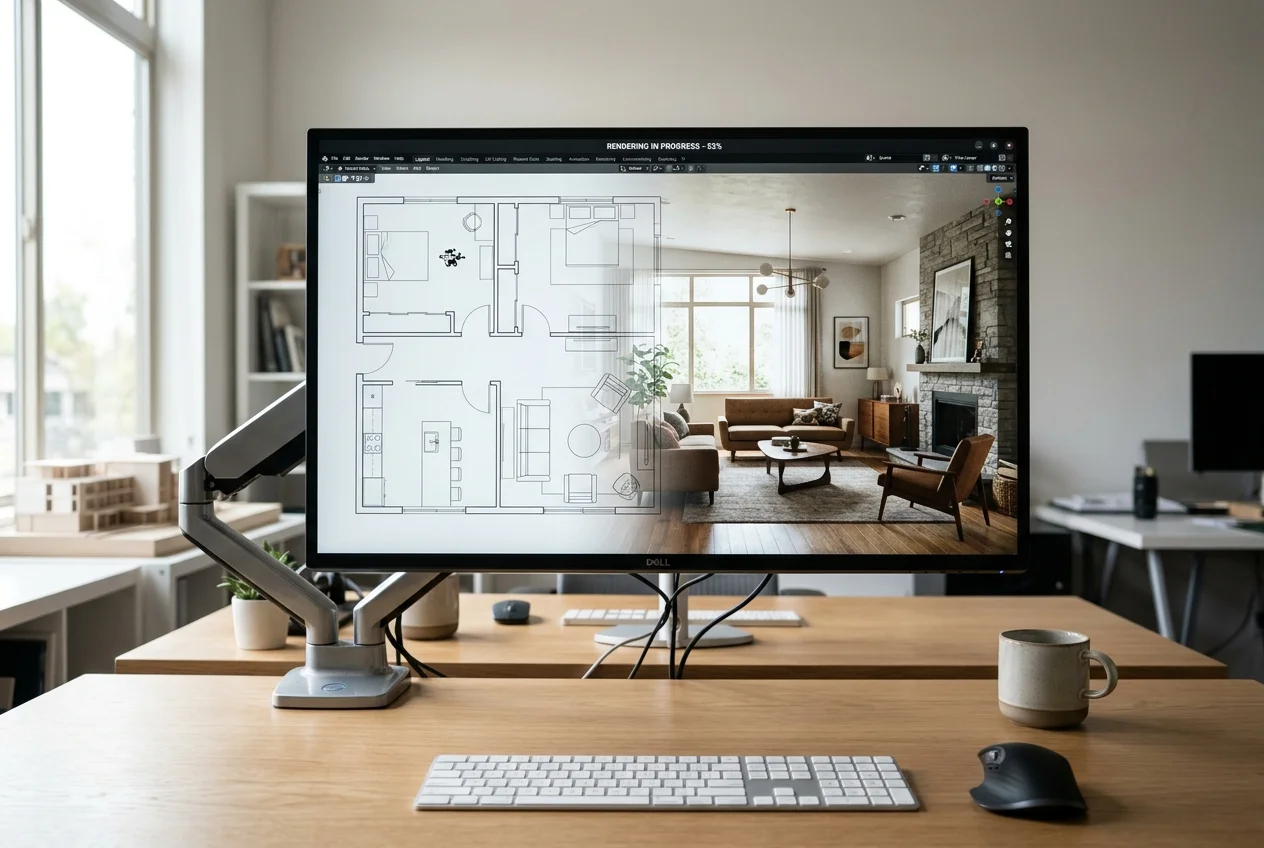
Foyr Neo earns its place for a reason. It supports a plan, draw, design, and render workflow in one platform, with HD to 4K output and a 1-click walkthrough. For designers who live in from-scratch modeling, that shape makes sense.
The decision gets clearer when the work gets named. Some projects start from a floor plan. Others start from photographs taken yesterday. This guide sorts alternatives by that starting point, then layers in cost, revisions, and deliverables. For a broader hub of tools in the same neighborhood, the parent guide on AI home design and virtual staging alternatives covers adjacent categories that show up in real workflows.
What to look for in Foyr Neo alternatives

Interior design software splits into two categories that rarely get compared correctly. One group asks for a plan and builds a model before any visual exists. The other group starts from a photograph of an existing room and returns a redesigned image of that same room. That first question, starting point, usually decides the right replacement faster than any feature checklist.
Subscription sprawl breaks budgets more than the headline monthly price. A tool can look cheap until it forces a second tool for photo cleanup, a third for day-to-dusk exteriors, and a fourth for business admin. Cost comparisons work best when tied to the actual jobs being shipped: visuals, revisions, and client communication.
Photo-based AI redesign deserves its own decision lane. It does not replace 3D authoring, but it handles a different deliverable: a finished image of a real, photographed space. That lane overlaps with the broader set of AI interior design alternatives where speed matters more than model building.
From-scratch tools live or die on exports and continuity. A replacement needs clear paths for floor plans, presentations, and any specs that must leave the platform. That is where home design and floor plan software alternatives can matter more than an extra render style.
A third bucket often gets missed: done-for-you services. Some teams do not need another software seat. They need a partner who produces a board, a concept, or a full room plan without adding training time. When that is the real need, online interior design services can fit better than switching authoring tools.
Photo-based AI redesign and virtual staging
Photo-based workflows shine when the room already exists. A listing needs images that match the actual space, not a perfect model of an imagined one. The same logic applies to e-design refreshes where the client sends photos and expects options, quickly.
This category also changes the cost conversation. Many 3D platforms price per seat and then gate exports, resolution, or quotas on higher tiers. Photo-based tools tend to price per image or per credit, so the cost tracks the amount of output shipped that month.
Consistency still matters, even in a faster lane. A single hero image is easy. A full set that looks like the same home, under the same style logic, matters more for real estate galleries and client presentations.
Revision pressure exposes the real difference. A plan-and-model workflow makes revisions feel like scene work. A photo-based workflow makes revisions feel like reruns. Either can be right, but the deadline decides which one hurts.
From-scratch 3D planning and rendering
A from-scratch workflow still wins when the room does not exist yet. New builds, major remodels, and layout-first work benefit from the ability to draw, move walls, and control dimensions. That shape stays closer to what Foyr Neo is designed for.
The practical trade is time. Before the first client-ready view appears, the scene needs walls, openings, and baseline materials. For high volume work, that build step becomes the hidden cost, even when the subscription looks reasonable.
Exports deserve early attention. Floor plans, walkthroughs, and presentation images often need to move between tools and stakeholders. A tool that traps the deliverable inside the platform creates friction later.
Free tiers also show up more in this lane than many designers expect. They can work for learning, early layout exploration, and occasional projects. Watermarks and quota limits tend to mark the boundary between free and paid.
Running a design business alongside visuals
Many teams leave an all-in-one platform for a reason that has little to do with rendering. The bottleneck sits in intake, approvals, procurement, and invoicing. If that is the real pain, a business system can create more relief than switching the renderer.
This lane often pairs with a separate rendering tool. A business platform can handle questionnaires, product tracking, and client communication, while a separate visual tool handles either 3D modeling or photo-based redesign. That split avoids paying for premium rendering features when the daily friction comes from admin.
Pricing should get framed as a process cost, not a render cost. When a tool reduces rework, missed approvals, or invoice lag, it can justify a higher monthly fee even if it does not win on visuals. The right comparison is hours saved per project.
Some teams also want a no-software path for clients who ask for “done for me” help. That is why service models and software models often compete for the same budget line.
How these alternatives differ in practice
Deadlines expose the real dividing lines. A plan-first tool asks for build time before any client-ready view exists. A photo-based tool asks for good input photos and returns a finished frame fast, but it cannot invent dimensioned geometry for a space that does not exist yet.
Consistency across a set decides many real estate and e-design projects. One strong hero image can happen by luck. A set that stays coherent across a kitchen, living room, and bedrooms demands tighter control over style logic, lighting assumptions, and furniture scale. That is why teams should evaluate a tool on a full gallery, not one room.
Revision cost matters more than catalog size. A client request at night often boils down to one change: a different sofa, a different wall tone, or a cleaner background. In quota-based models, a revision can consume a scarce render slot. In per-photo models with free regenerations, a revision can behave more like iteration than a purchase.
Turnaround planning benefits from a simple operating rule. Most teams should plan for a same-day to two-day window for client-ready visuals, depending on whether the work requires model building or starts from photos. Shorter windows reduce stress for listing deadlines, broker previews, and client meetings.
Edited images also bring compliance and trust requirements. Disclosures are required by many MLS Rules, and edited images should not misrepresent a property’s condition or permanent features. A practical standard language line that works in many contexts is: Disclosure: virtually staged or digitally altered image. A Virtually Staged Watermark can add clarity when a platform supports it.
Deliverables should stay clean. The deliverable usually includes final images and a short note describing what was changed. Internal details like subscription costs, per-render quotas, or margin should stay in a proposal or a call, not inside client-facing files.
For listing workflows that mix retouching with staging, a dedicated guide to real estate photo editing software helps teams match tools to common photo needs.
What Foyr Neo does well, and where it stops
Checked against foyr.com.
What it does well
- All-in-one: plan/draw/design in 3D and render in one software
- 60,000+ ready-made 3D furniture models plus 10,000+ textures/materials
- HD/2K/4K rendering and 1-click 3D walkthrough
- AI-powered catalog/image search and design assistance
- Rendering turnaround measured in minutes rather than hours
Where people outgrow it
- No virtual staging, so empty rooms still go to another tool
- No photo enhancement, so listing photos still go elsewhere
- No day-to-dusk conversion for twilight shots
- No item removal for clutter in an occupied room
- No renovation views for before-and-after remodels
- Entry access is a 14-day free trial, not an ongoing free tier, so evaluation happens on a clock.
- Paid plans start at $39/mo ($33/mo billed yearly) and step up to $89/mo and $159/mo, so cost scales with the feature tier rather than with how many projects you actually run that month.
- It is a from-scratch 3D authoring tool — you plan, draw and model the space, then render it — so there is a build step before any visual exists; it does not take a photograph of an existing room and return a finished redesigned image of that same room.
- The published workflow is centered on its own 60,000+ model catalog and 10,000+ materials inside the platform, so project value accumulates in assets and templates that live there.
The tools in detail

AI HomeDesignTop pick
vs Foyr Neo: AI HomeDesign starts from a photo of a real room, while Foyr Neo starts from a plan and a model.
AI interior design work often needs a finished visual fast, with no time set aside for building geometry. AI HomeDesign fits that lane with eleven tools across three hubs, virtual staging, photo editing, and renovation, under one account and one credit pool. It also includes the signature AI Day to Dusk workflow, and it stays MLS-compliant by default by preserving original fixtures and structure.
Pricing works best when tied to deliverables. AI HomeDesign starts from $0.24 per photo on the Enterprise tier, and includes unlimited free regenerations so another pass does not automatically mean another billable event. It also offers a free trial with free credits and no card, with watermarked results on the free output.
Best for: agents, stagers, photographers, and designers whose deliverable is a listing-ready image of an existing space in seconds.
Pros: credit-based per-photo math; virtual staging plus photo editing plus renovation views in one subscription; fast iteration with free regenerations.
Cons: plan-and-model 3D authoring is outside the product scope.
Skip if: the work requires parametric 3D modeling, dimensioned floor plans, or construction documentation for trades.
Teams comparing this lane to other photo-first options can also scan the broader list of AI room redesign tools.
View AI HomeDesign →
Homestyler
vs Foyr Neo: Homestyler keeps the plan-to-3D workflow, but it offers a free Basic tier and lower published entry pricing.
Homestyler positions itself as a cloud-based 3D floor planner with broad device support, including web and mobile, plus AR and VR capabilities. It also highlights products from over 200 real furniture brands and supports a real-time 3D walkthrough experience, which fits designers who want to show spatial feel without leaving the platform.
Pricing published by the vendor starts with a free Basic plan, then moves to Individual Pro+ from $6.8 per month, Master+ from $11.8 per month, Team from $19.9 per seat per month, and Enterprise custom pricing. That ladder makes it easier to start low, then pay for higher output needs.
Best for: designers who want a Foyr-shaped workflow with a low-cost on-ramp and a usable free tier.
Pros: free Basic plan; published low entry pricing; walkthrough-style presentation.
Cons: higher-quality rendering sits behind paid tiers; teams must watch plan limits and quotas.
Skip if: client deliverables cannot carry watermarks during the evaluation phase.
View Homestyler →
DesignFiles
vs Foyr Neo: DesignFiles centers on client and project management, while Foyr Neo centers on plan-to-3D authoring and rendering.
DesignFiles overlaps with interior design software on items like mood boards, floor plans, and renderings, but its published emphasis sits on running a design business. The verified feature set for this guide includes invoicing and retainers, spec sheets, product lists and trackers, a client portal, branded presentations, and integrations that include QuickBooks, Stripe, and Photoshop.
Pricing is the one area where sources disagree. One cited source lists pricing at $30 per month, while the vendor plan page presents a paid entry point from $35 per month and frames higher tiers for different service levels. The safest framing is “from around $30 to $35 per month,” with current tier details checked on the vendor plan page.
Best for: designers whose friction is admin, approvals, and procurement, not rendering.
Pros: business workflow tools in one place; client portal and invoicing; integrations for accounting and creative work.
Cons: the best setup often pairs it with a separate visualization tool.
Skip if: the only need is better-looking images with no client-management layer.
View DesignFiles →
Planner 5D
vs Foyr Neo: Planner 5D focuses on accessible 2D and 3D planning with a free tier, rather than an all-in-one pro suite as the default.
Planner 5D fits layout-first work and early planning because it supports easy-to-use 2D and 3D floor plan creation across desktop and mobile. The free tier includes unlimited projects and access to about half of the furniture catalog. Paid tiers add features like floor plan upload converted into a 3D project, a larger catalog, and pro exports.
Published pricing includes a free plan at $0, Premium at $19.99 per month, and Professional at $49.99 per month. Vendor pricing also presents annual billing options, so published numbers can vary by billing basis.
Best for: students, remodel planners, and anyone who wants to validate the workflow on a free tier.
Pros: unlimited projects on free; clear upgrade ladder; works across devices.
Cons: the free tier limits the catalog; higher-end exports sit on higher tiers.
Skip if: the deliverable must be a photorealistic redesign of an actual photographed room.
View Planner 5D →
Coohom
vs Foyr Neo: Coohom offers a freemium, browser-first starting point, but it does not publish the same level of pricing detail in the verified data here.
Coohom is positioned as home design software that supports floor planning and 3D visualization in a browser-based workflow. The verified facts for this guide confirm a free version, with paid upgrades required for full feature access. That makes it attractive for early trials where the goal is to understand fit before a team commits to a subscription.
Pricing stays the key unknown in the verified data. Without published tier numbers, adoption planning becomes harder for teams that need predictable spend and clear export rights.
Best for: readers who want to test a Foyr-like workflow at zero cost before deciding on a paid tool.
Pros: free version available; positioned for both professionals and DIY users.
Cons: published pricing detail is not verified.
Skip if: purchasing requires published, predictable pricing and known limits before onboarding.
View Coohom →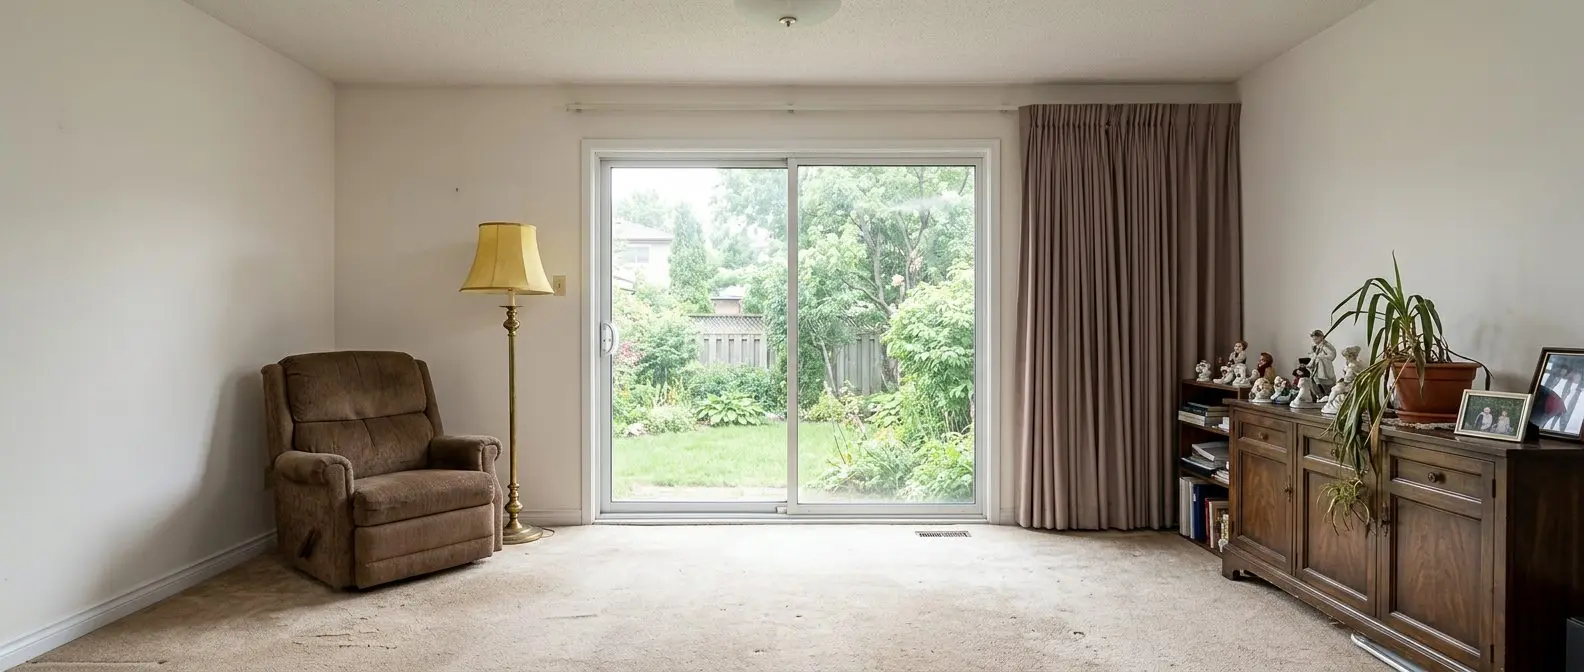

Redesign any room in a few clicks
10 styles and 30+ colour palettes, from one photo. All 11 tools on one account. Free trial credits, no credit card.
Start designing freeWhat it really costs per listing
You are paying From $39/mo now. Set your listing volume to see what that works out to per listing, and what each alternative would cost in its place. Only the 5 tools listed here publish a flat monthly price; the rest quote per photo or on request, so a monthly figure would be invented rather than compared.
Moving off Foyr Neo

Switching costs stay real even when the new subscription costs less. The work invested in a platform often lives in its asset choices, templates, and editable projects. Those rarely migrate cleanly into a different ecosystem.
Some items do carry over with little pain. Client briefs, room measurements, and source photos transfer to any replacement. Deadlines also stay the same, and disclosure obligations do not change just because a new tool generated the visuals.
The biggest redo usually sits in three places. The first is the in-platform catalog and material choices that were used repeatedly. The second is any saved template workflow for presentations. The third is any spec-sheet or client-approval format that got built around the original tool.
A practical switching checklist helps prevent regrets.
Checklist
0 of 5 doneA low-risk sequence reduces disruption. Run the replacement tool in parallel for a single project before the renewal date, then standardize only after the deliverables match the required quality and timelines.
Find your pick
Tap your situation for a quick recommendation.
Frequently asked questions
Foyr Neo publishes paid plans starting at $39 per month for Basic, or $33 per month billed yearly. Standard is $89 per month or $67 per month billed yearly, and Premium is $159 per month or $103 per month billed yearly. Entry access is a 14-day free trial rather than an ongoing free tier, so evaluation runs on a clock.
Yes. Homestyler has a free Basic plan that includes cloud-based 3D floor planning and unlimited 1K rendering, with watermark removal and higher-resolution quotas on paid tiers. Planner 5D offers a free tier with unlimited projects and about half its furniture catalog. Coohom also offers a free version with paid upgrades for full features.
For monthly subscriptions, Homestyler’s published Individual Pro+ entry price starts from $6.8 per month. Planner 5D’s paid tier starts at $19.99 per month, and DesignFiles is described as starting around $30 to $35 per month depending on the source. For photo-based deliverables, AI HomeDesign starts from $0.24 per photo, so monthly volume changes the math.
Yes, but that workflow sits outside plan-and-model 3D authoring. Photo-based AI tools take a photograph of an existing room and return a staged or redesigned version of that same room. AI HomeDesign works this way, combining virtual staging, photo editing, and renovation visuals in one account, with MLS-compliant output by default and unlimited free regenerations.
Often, yes. Many MLS Rules and local advertising standards expect altered images to be identified and require that edits do not misrepresent the property’s condition or permanent features. Adding furniture with virtual staging often gets treated differently than removing a minor distraction. The safest practice is to add clear Disclosure text and follow the specific rule set for the MLS and jurisdiction.
The main losses are usually the value stored inside the platform: the in-platform asset library and material selections, saved templates, and any projects that need to remain editable. Teams may also need to rebuild a spec-sheet or client-approval workflow in a different tool. Exporting needed files before renewal and running one parallel project reduces the switching risk.