RoomSketcher vs AI HomeDesign: Build Plans or Upload Photos
RoomSketcher vs AI HomeDesign comes down to deliverable: build floor plans from geometry or upload listing photos for AI staging, edits, and day-to-dusk.
RoomSketcher and AI HomeDesign solve different listing problems, even though both show “better visuals” on a marketing checklist. RoomSketcher starts with geometry and produces floor plan deliverables. AI HomeDesign starts with a real photo and produces listing-ready images.
For teams deciding between a floor plan tool and photo-first edits, the fastest shortcut is the deliverable. A floor plan answers flow and layout. A staged photo answers feel and lifestyle. For a deeper product read beyond this head-to-head, the parent hub is our full AI HomeDesign review.
A simple decision box usually settles the purchase in under a minute.
Quick decision
Checklist
0 of 3 doneAt a glance
What RoomSketcher and AI HomeDesign are built to produce
RoomSketcher centers on an editable floor plan. The workflow can start from several entry points, including converting an existing blueprint with AI, tracing a reference manually, capturing a space, or drawing from scratch. From that plan, the output becomes the deliverable: 2D and 3D floor plans, 3D snapshots, 3D photos, 360 views, and Live 3D.
RoomSketcher also splits “starting a project” from “editing the plan.” The web portal manages projects and output generation, while floor editing can hand off to the installed RoomSketcher app on PC, Mac, or tablet. That structure makes sense for drafting-style work, where wall edits and measurements matter as much as the final visuals.
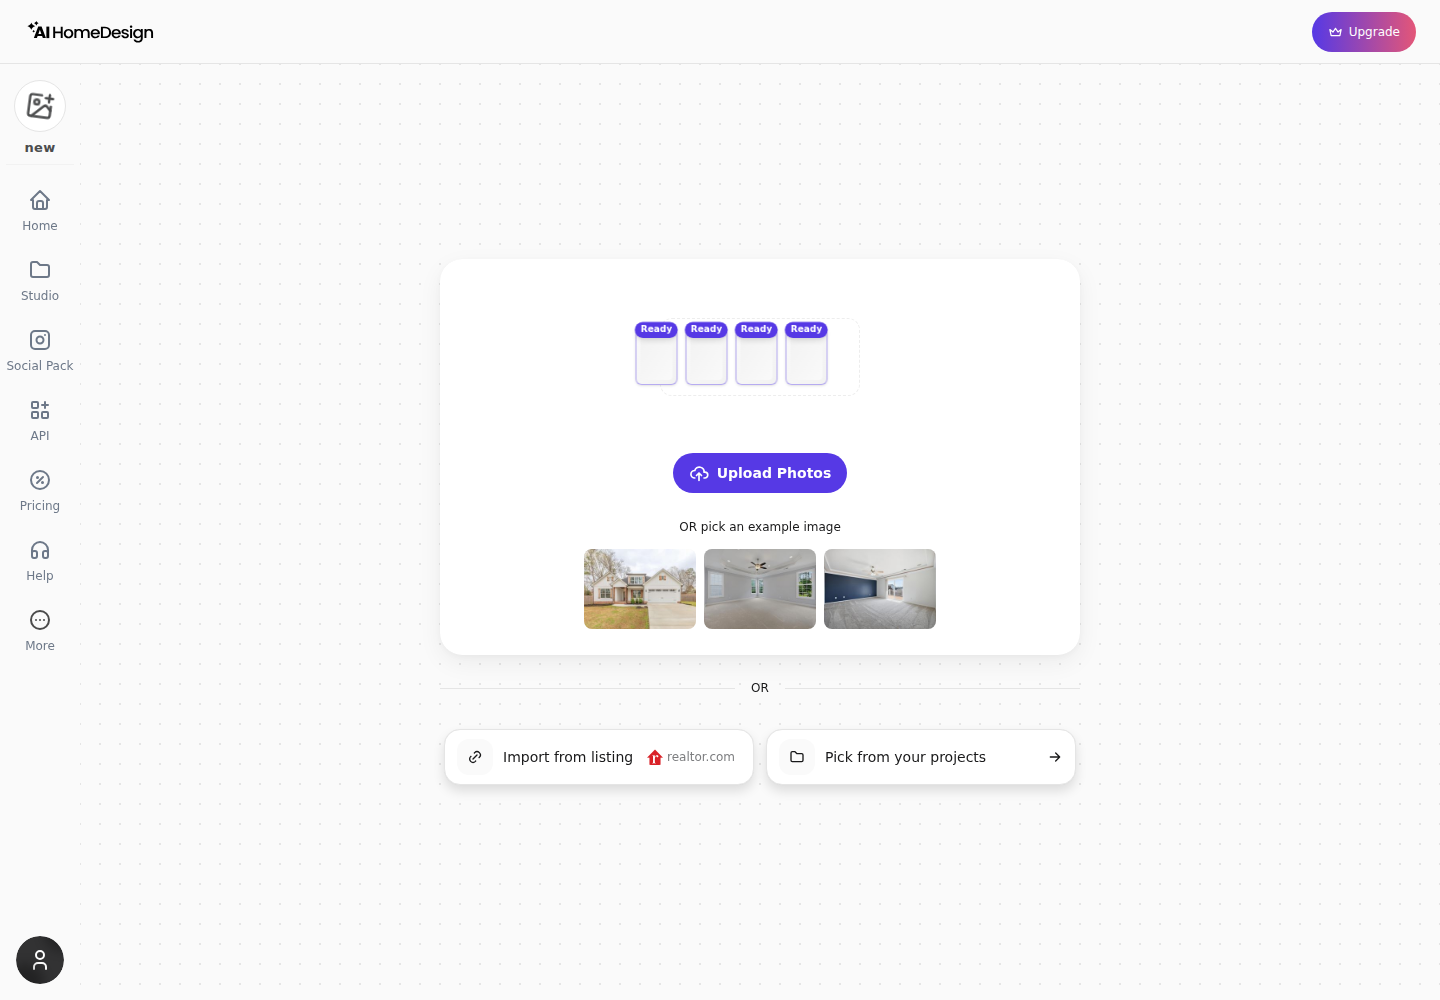
AI HomeDesign centers on the listing photo gallery. The input is a property photo, and the output is a new photo asset that can sit next to a photographer’s frames. Core tools on every plan include AI Virtual Staging, Day to Dusk, Item Removal, and Image Enhancement, with additional tools such as Interior Designer, Furniture Restyle, Wall Change, Floor Change, Ceiling Change, Backsplash Change, Construction Completion, Image Alignment, HDR, and social pack.
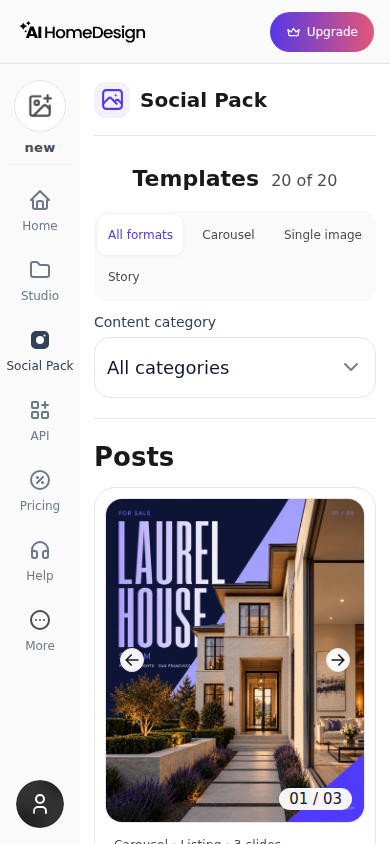
Social pack matters for real estate teams because it turns a finished image set into marketing-ready formats without moving into a separate design tool. AI HomeDesign lists 20 templates across Carousel, Single Image, and Story.
Six criteria that decide which one fits a listing workflow
A comparison works best when it follows the listing pipeline. Photos and plans live in different places, reach buyers at different moments, and get produced by different people.
Input required
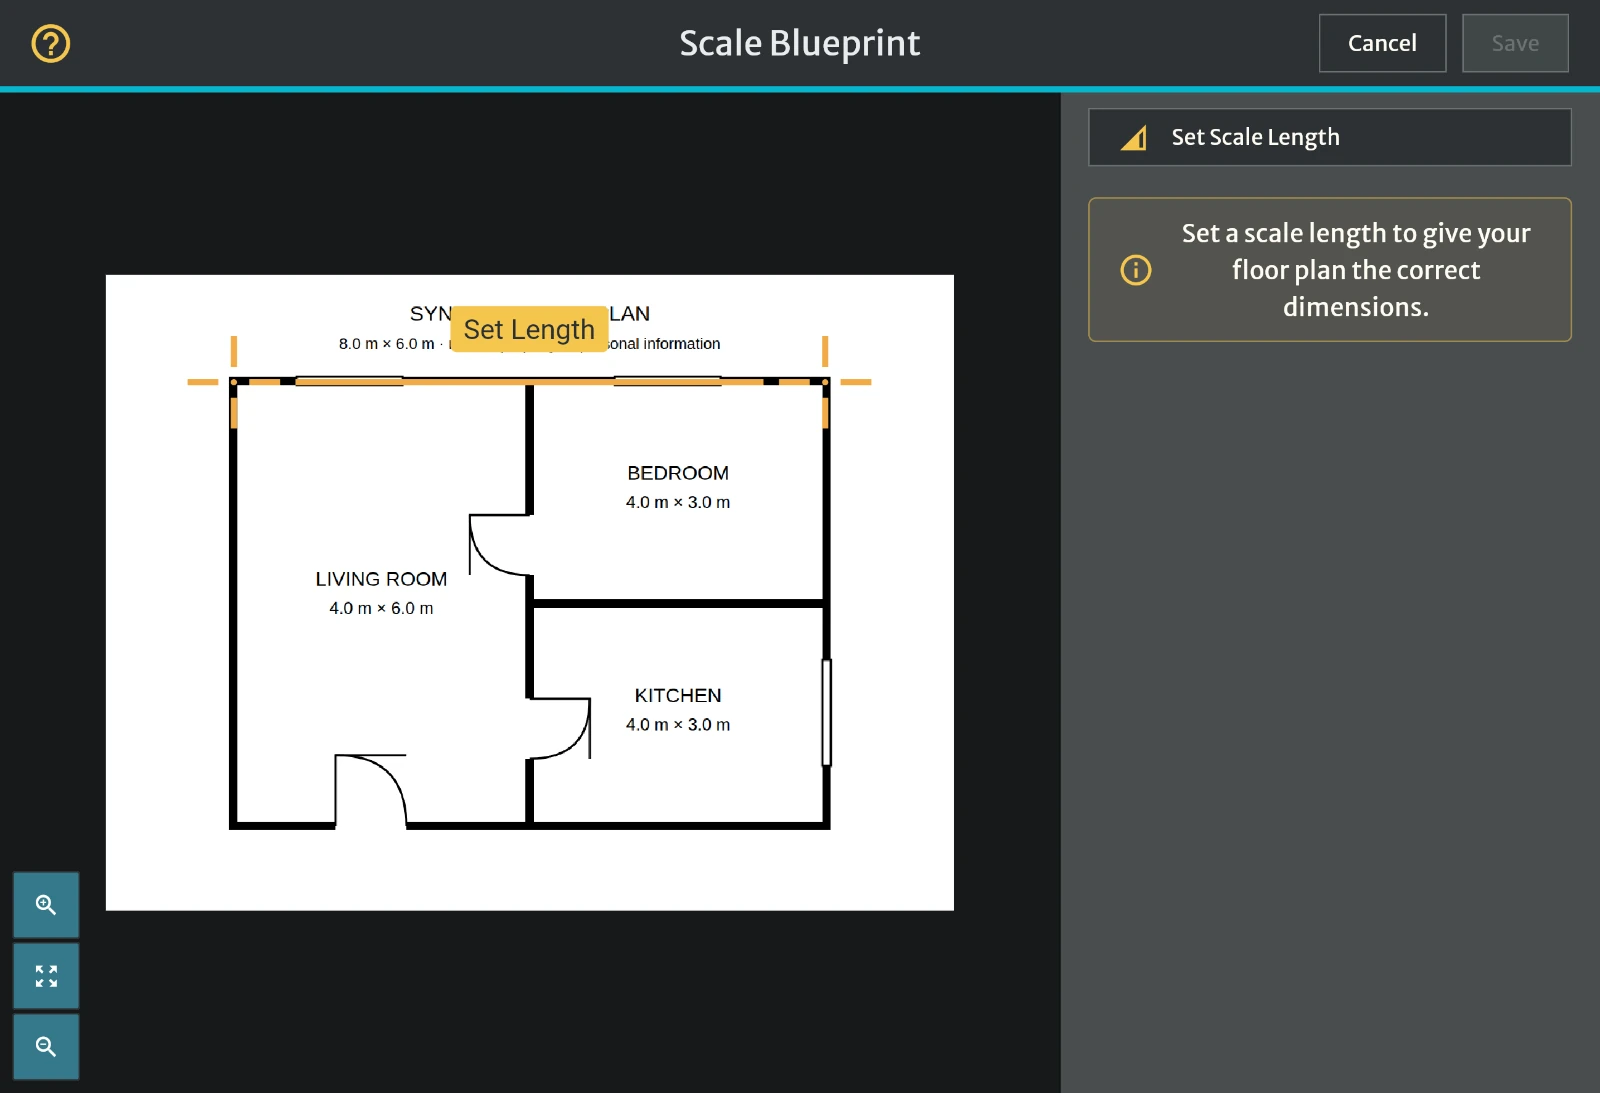
RoomSketcher needs geometry first. That can mean a computer-drawn blueprint for AI Convert (Beta), a manual trace from a reference, a capture workflow, or drawing the plan from scratch. The process includes a preview step with straighten, rotate, and crop controls, followed by scale calibration before conversion.
AI HomeDesign needs one property photo as the starting point. It supports JPG/JPEG, PNG, WEBP, and HEIC inputs up to 50 MB per photo. That input constraint creates the real fork in the road: teams with a photo set ready today can move straight into edits, while teams marketing pre-build or remodel concepts often start from geometry.
Output type
RoomSketcher outputs floor plan assets and plan-based visuals. Those deliverables support brochures, property detail pages, print-to-scale packets, and layout questions buyers ask before they schedule a showing.
AI HomeDesign outputs listing photos. The photo jobs include AI virtual staging, Image Enhancement, Item Removal, and day-to-dusk exterior edits. AI HomeDesign also documents renovation-style visuals like Construction Completion, which renders unfinished builds as finished homes.
How each one reads in a listing gallery
A floor plan reads as a schematic asset next to photography. That is not a quality critique. It is a format truth. Buyers treat a plan like a map, then move back to photos for emotion and detail.
A photo-based edit reads like the rest of the gallery when it keeps the room’s structure consistent. AI HomeDesign describes its staging as MLS-compliant by default because it preserves original fixtures and structure. That positioning fits common listing practice: furniture can change, but permanent elements should not.
Time to first usable asset
RoomSketcher’s first usable output depends on completing plan setup steps. A plan has to exist before the tool can generate floor plan deliverables or 3D views, and that plan creation can come from AI conversion, tracing, capture, or manual drawing. When a team prefers to skip drafting work, RoomSketcher also advertises a redraw service with next business day turnaround.
AI HomeDesign lists turnaround in seconds, with virtual staging under 5 seconds. It also lists three variations per room and unlimited free regenerations. That speed profile fits teams that need hero images quickly for an email blast, a portal thumbnail refresh, or a same-week listing launch.
Skill curve and who runs it
RoomSketcher rewards drafting comfort. Scale, wall edits, and plan conventions matter, and the workflow can involve moving from the portal into an installed app for floor editing. In a typical team, the person producing a plan often differs from the person selecting the listing’s hero images.
AI HomeDesign fits the photo handler. That can be a listing photographer, a marketing coordinator, or an agent who already curates the gallery order. Enterprise adds priority support and API access, but the day-to-day workflow stays photo-first.
Pricing model and what happens at volume
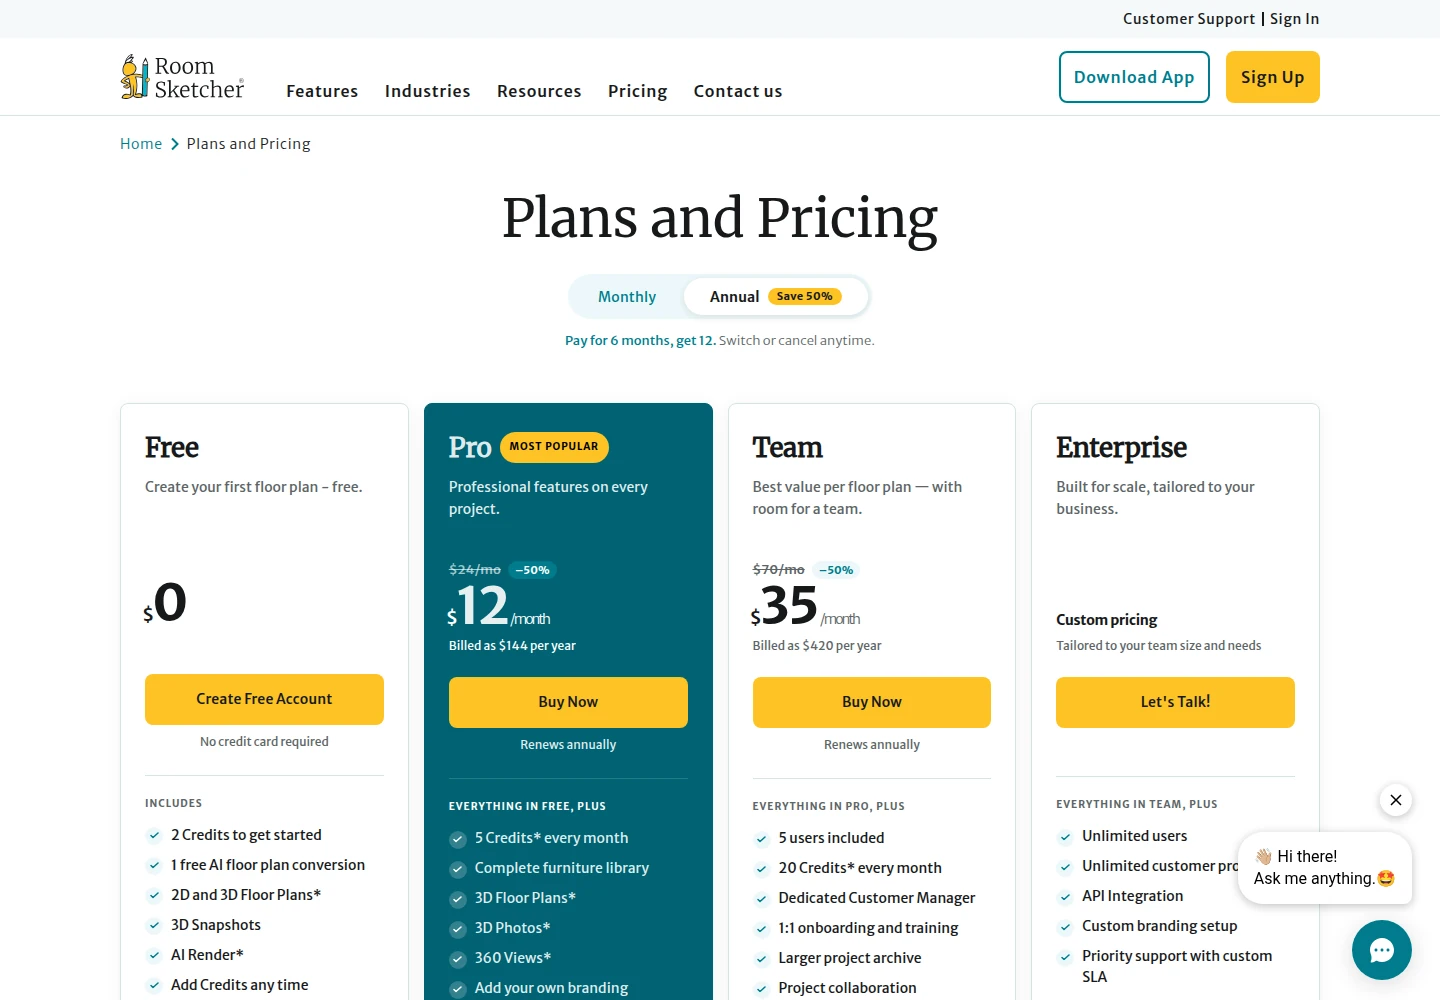
RoomSketcher meters work in credits tied to plan outputs. Paid subscriptions include monthly credits that replenish on the first of each month, and credits are used to create projects, floor plans, 3D photos, and other outputs.
AI HomeDesign meters work in a monthly photo allowance with a published per-photo rate. Higher tiers lower the per-photo cost, and unused credits roll over on Pro Plus and Enterprise. The two meters are not interchangeable, so a fair comparison starts from the deliverable mix, not the headline price.
Pricing and credits compared
Monthly equivalents · Billed annually
Monthly equivalents · Billed annually
A clean cost comparison starts by putting both tools on the same billing basis. Both vendors publish annual options, so the most stable comparison uses annual billing and then checks the real monthly workload.
RoomSketcher pricing and credits
RoomSketcher publishes a Free tier and two public paid tiers, plus Enterprise custom pricing. On annual billing, Pro is $12 per month billed as $144 per year, and Team is $35 per month billed as $420 per year, with prices listed in USD excluding sales tax or VAT and credits replenishing monthly on paid plans. Those figures and plan terms come from the vendor’s RoomSketcher pricing page.
The important buying detail is the unit. A RoomSketcher credit buys plan outputs and related deliverables, not staged listing photos. That can be perfect when the plan is the deliverable and the listing team needs print-to-scale output, measurements, or a consistent floor plan style.
AI HomeDesign pricing and photo allowances
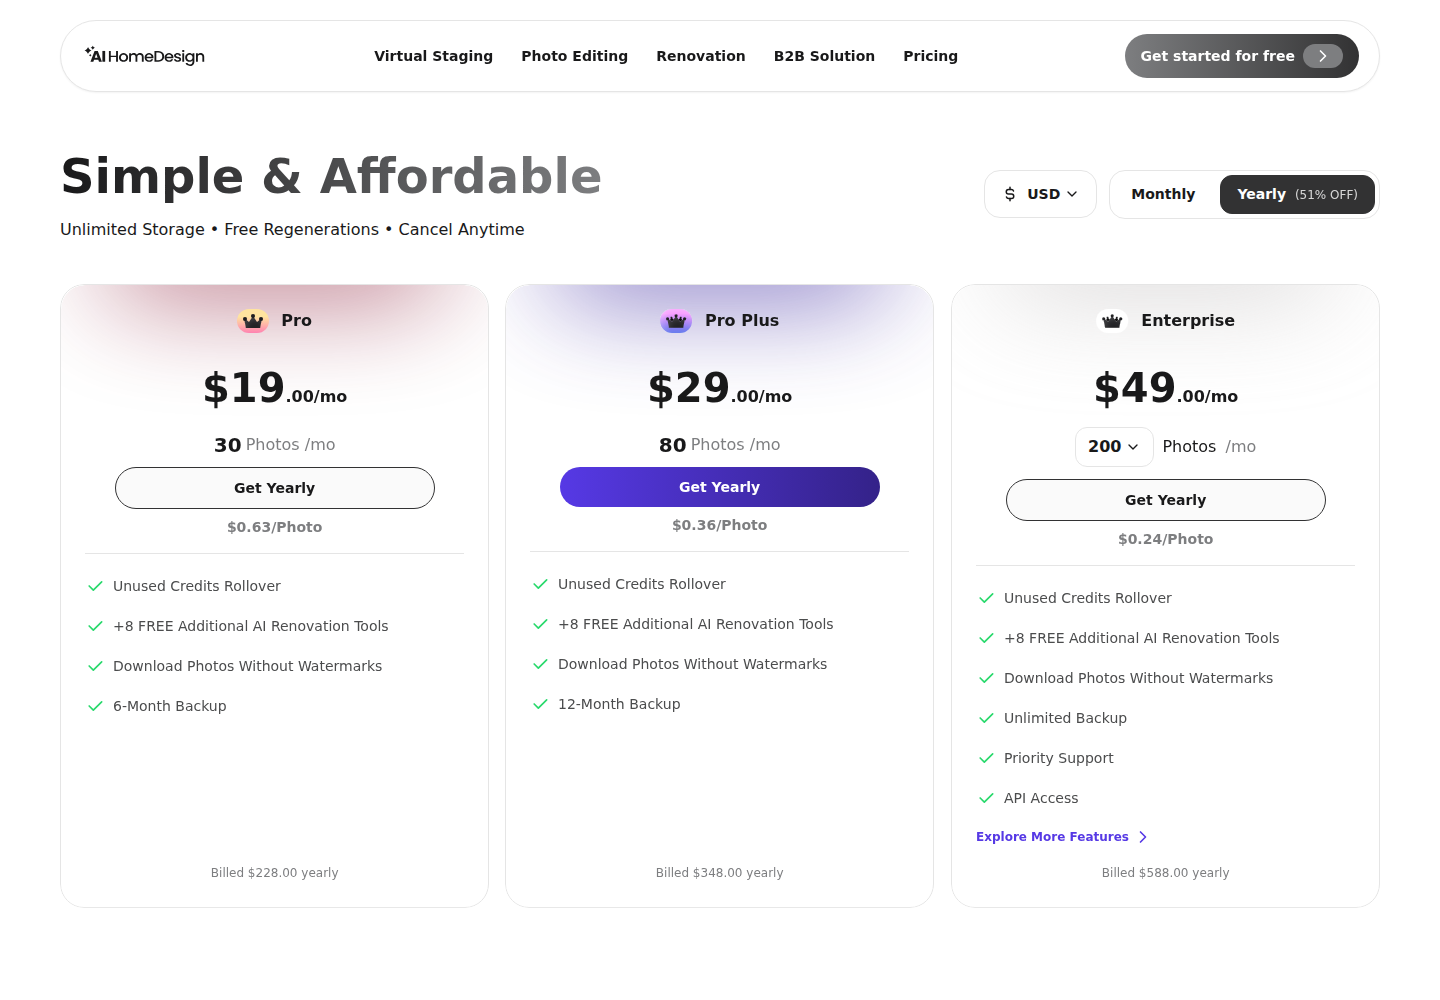
AI HomeDesign publishes three paid tiers and a free trial. On annual billing, Pro is $19 per month billed as $228 per year for 30 photos per month, Pro Plus is $29 per month billed as $348 per year for 80 photos per month, and Enterprise is $49 per month billed as $588 per year for 200 photos per month. AI HomeDesign also publishes per-photo rates on annual billing of $0.63, $0.36, and $0.24.
The unit stays consistent across the listing gallery. One “photo” allowance can cover AI Virtual Staging, Day to Dusk, Item Removal, or Image Enhancement, and those core tools sit on every plan. The free trial offers free credits with no card, and free results are watermarked.
Running 20, 50, and 200 images per month
The only reliable way to compare these tools at volume is to run three internal scenarios based on the real deliverable mix.
A 20-image month often means one listing with a light gallery plus a few social or brochure edits. A 50-image month often means multiple listings or one active agent with regular price improvements. A 200-image month often means a team, a photographer servicing multiple agents, or a brokerage marketing desk.
Those scenarios also expose the main mismatch: a RoomSketcher credit is a plan-output unit, while an AI HomeDesign allowance is a photo-output unit. A team can spend RoomSketcher credits without ever producing a single gallery hero image, and a team can spend AI HomeDesign photo allowances without ever producing a print-to-scale plan.
Stage your first listing in under 5 seconds
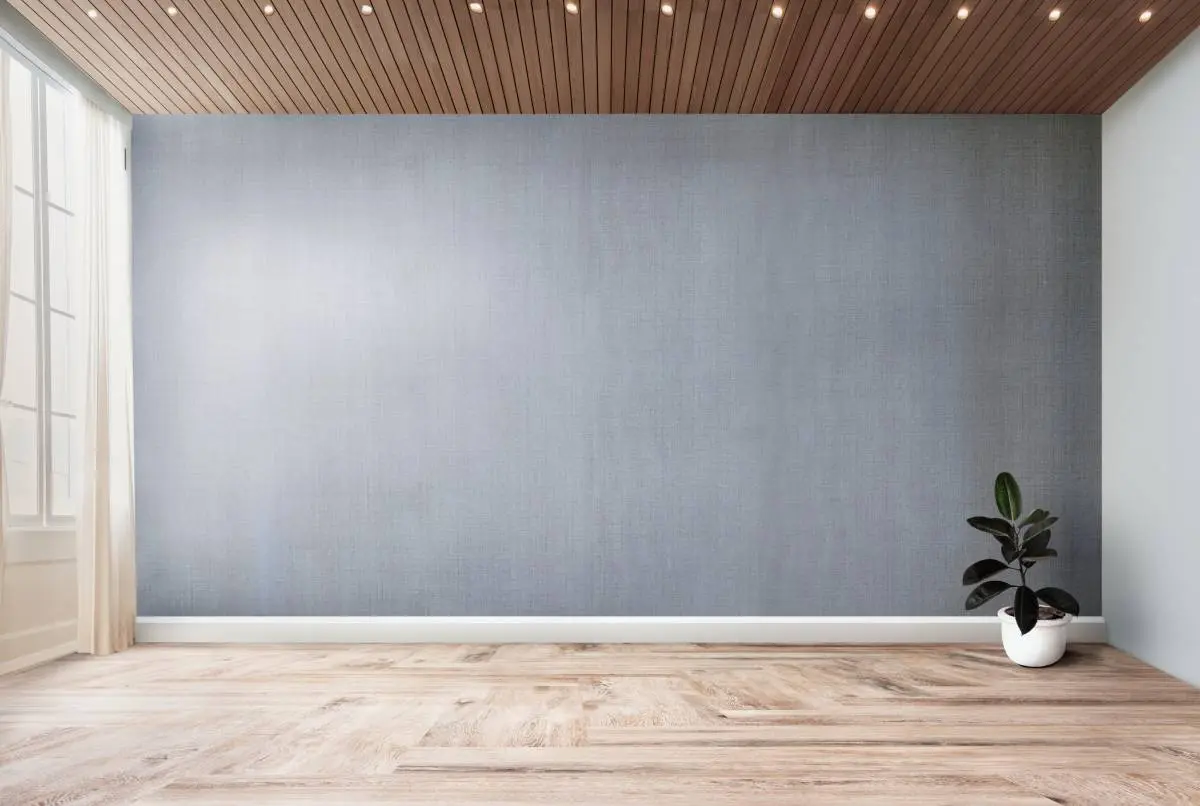
15 space types, 10 styles, MLS-compliant by default. 10+ tools, including social pack. Free trial credits, no credit card.
Start staging freeThe photo-gallery reality check
Buyers tend to scroll photos before they read supporting assets. That makes the photo gallery the primary conversion surface, while the floor plan becomes the clarity layer that helps buyers commit to a showing.
A floor plan answers, “how does this house flow?” A staged photo answers, “can a buyer picture living here?” That difference explains why many listing packages benefit from both deliverables. A plan supports layout questions, and staged hero images support the first impression.
Teams that keep shortlists usually compare multiple plan-first options and multiple photo-first options. Related head-to-heads include another floor-plan-first tool measured against photo editing and Planner 5D compared for real estate listings.
Three workflows that settle it
A good workflow choice reduces handoffs. It also sets the right expectation with sellers about what is being delivered and what is being illustrated.
Floor plan, remodel layout, or pre-build concept is the deliverable
RoomSketcher fits best when the plan itself is the product. That includes listing packets that need print-to-scale assets, properties where buyers demand a clear layout, and pre-construction marketing that starts from drawings.
When the team prefers not to draft, RoomSketcher’s Order Floor Plans path and next business day redraw turnaround can keep the plan moving without blocking the listing schedule.
Listing hero images are the deliverable
AI HomeDesign fits best when the next need is a listing-ready photo set. A common order of operations is simple: upload a clean photo set, run Image Alignment if needed, apply Image Enhancement, clear distractions with Item Removal, stage key rooms, then apply Day to Dusk on the exterior set.
For teams that want one platform for most photo jobs, AI HomeDesign also keeps related work together under listing photo editing, then hands off finished visuals into social pack templates for carousel and story formats.
Vacant or pre-construction property needs both layout and lifestyle
Pairing is a practical answer when neither deliverable covers the whole marketing job.
RoomSketcher can carry the layout story through a plan deliverable. AI HomeDesign can carry the lifestyle story through the photo gallery. For unfinished builds, Construction Completion can render an under-construction space as a finished home.
When a photo needs a person rather than an automated run, AI HomeDesign also lists manual staging at $13.99 per image with 24–48h turnaround.
Disclosure: say that the photos are virtually staged
Disclosure keeps listing media honest and keeps negotiations clean. Virtually staged images should be labeled as virtually staged, with the exact wording and placement following the MLS rules that govern the listing.
Structure-preserving edits make disclosure easier to manage. AI HomeDesign describes its staging as MLS-compliant by default because it preserves original fixtures and structure, so the change stays in furniture and decor rather than permanent features.
The clear pick
Choose AI HomeDesign when
AI HomeDesign fits best when the deliverable is a listing-ready photo set, including AI Virtual Staging, Item Removal, Image Enhancement, and Day to Dusk on a monthly photo allowance.
Choose RoomSketcher when
RoomSketcher fits best when the deliverable is a floor plan, a remodel layout, or a pre-build concept, and the workflow starts from geometry rather than listing photography.
Frequently asked questions
Can RoomSketcher virtually stage a listing photo?
No. RoomSketcher is plan-first software, so the workflow starts from a blueprint upload, a trace, a capture, or drawing from scratch, then outputs floor plans and plan-based 3D visuals. Photo-based staging is a different deliverable because it edits a real listing photo and needs to match the photographer’s perspective and lighting across the gallery.
Do RoomSketcher and AI HomeDesign solve the same job?
No. RoomSketcher answers layout questions with 2D and 3D floor plans and related plan outputs. AI HomeDesign answers gallery and marketing questions by editing listing photos with AI Virtual Staging, Item Removal, Image Enhancement, and Day to Dusk. Many listings benefit from both assets because buyers use them at different moments.
Which one is cheaper for a real estate team?
It depends on the deliverable mix because each product sells a different unit. RoomSketcher charges credits that get spent on plan outputs. AI HomeDesign sells monthly photo allowances with published per-photo rates on annual billing. A fair comparison runs internal scenarios for a typical month, then checks which tool covers the needed outputs without paying twice.
Do either of these tools require an app install?
RoomSketcher can require an install for floor editing because Edit Floor hands off to the RoomSketcher app on PC, Mac, or tablet. AI HomeDesign runs in a browser workspace from upload to download. That difference matters for teams that need to work from different machines, or that prefer a photo workflow without software installs.
What can be done for free before paying?
RoomSketcher’s Free plan requires no credit card and includes two starting credits plus one free AI floor plan conversion, with the starting credits described as introductory rather than a monthly allowance. AI HomeDesign’s free trial also requires no card and includes free credits, but free results are watermarked and paid plans download without watermarks.
Do virtually staged photos need disclosure in MLS listings?
Yes. Virtually staged listing images should carry a virtually staged label, with wording and placement set by the MLS rules that govern the listing. Edits that keep fixtures and structure consistent reduce risk because the change stays in furniture and decor. AI HomeDesign describes its staging workflow as MLS-compliant by default because it preserves original fixtures and structure.