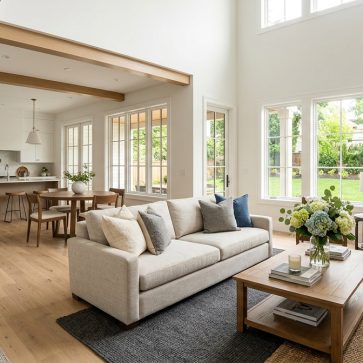
Large, open rooms look great in photos. Daily life can feel messy inside them. Conversations overlap, the TV competes with the kitchen, and furniture starts drifting toward walls.
This guide organizes open floor plan ideas around one principle: zones come first, decor comes second. That same planning mindset also shows up in how AI in real estate is becoming part of the design planning process, since fast layout previews reduce expensive trial and error. The sections below break down the zoning levers that make open-concept homes feel clear and comfortable.
Open Floor Plan Ideas That Start With Zone Mapping
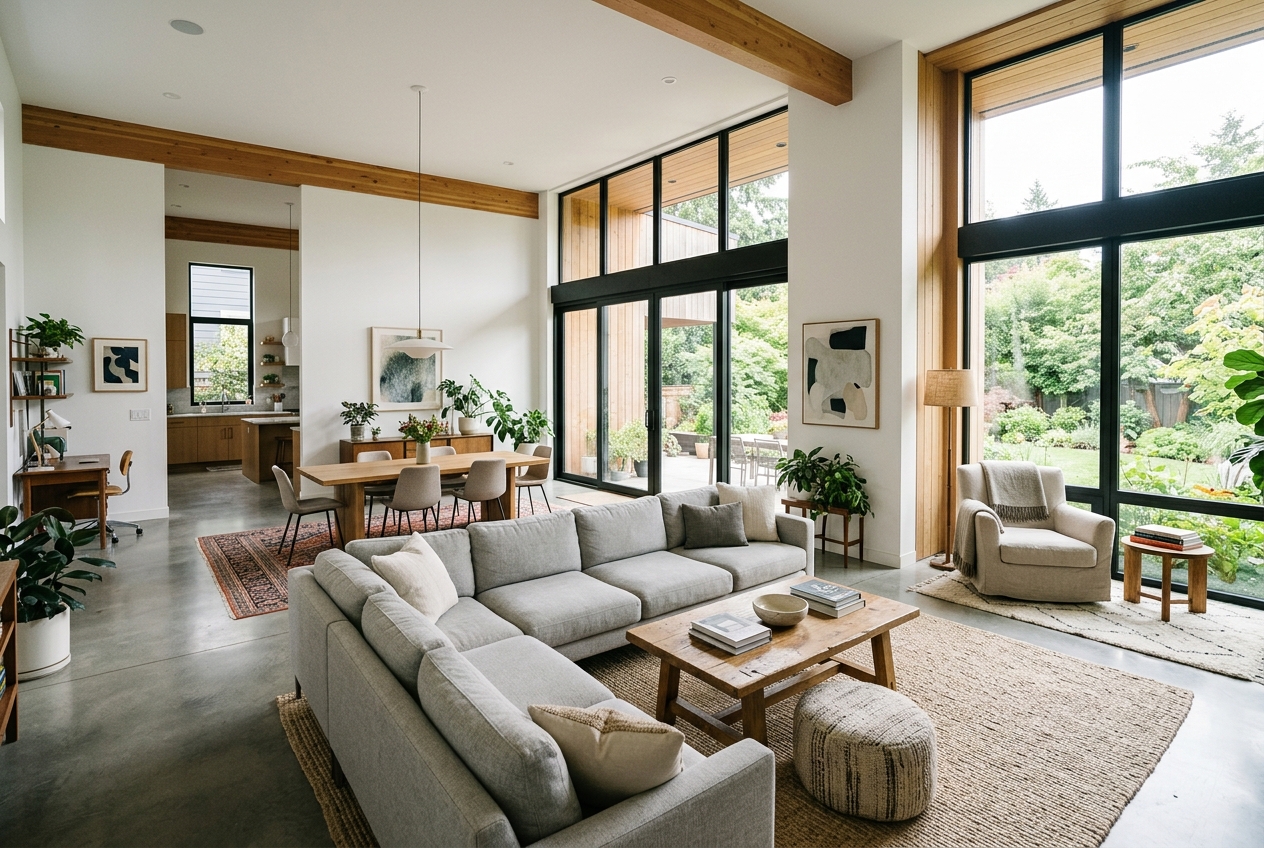
A big open room rarely needs more “stuff.” It needs clearer intent. Zone mapping solves the most common open-plan failure: a space that looks furnished but does not function. The goal is simple. Every activity gets a home base, and every home base gets a boundary.
Start by listing the zones that actually happen in the room. Typical zones include lounging, dining, cooking, entry drop zone, kids play, and a quiet work corner. Next, trace the main paths people walk, especially from entry to kitchen and kitchen to patio. Those paths should stay open and obvious. A zone boundary should never force a tight squeeze.
Then choose an anchor for each zone. Anchors can be a fireplace, a kitchen island, the best window wall, or even the only solid wall without doors. Anchors help the eye “assign” the space. A large open plan usually needs at least one zone that faces inward, not outward, so the room feels gathered instead of stretched.
Planning tools help at this stage because small shifts create big ripple effects. A fast way to test ideas is to use AI to redesign a room before moving a single piece of furniture. A few saved layouts make later shopping decisions easier, because the room already has roles and proportions.
Furniture Layout Moves That Divide a Large Living Space
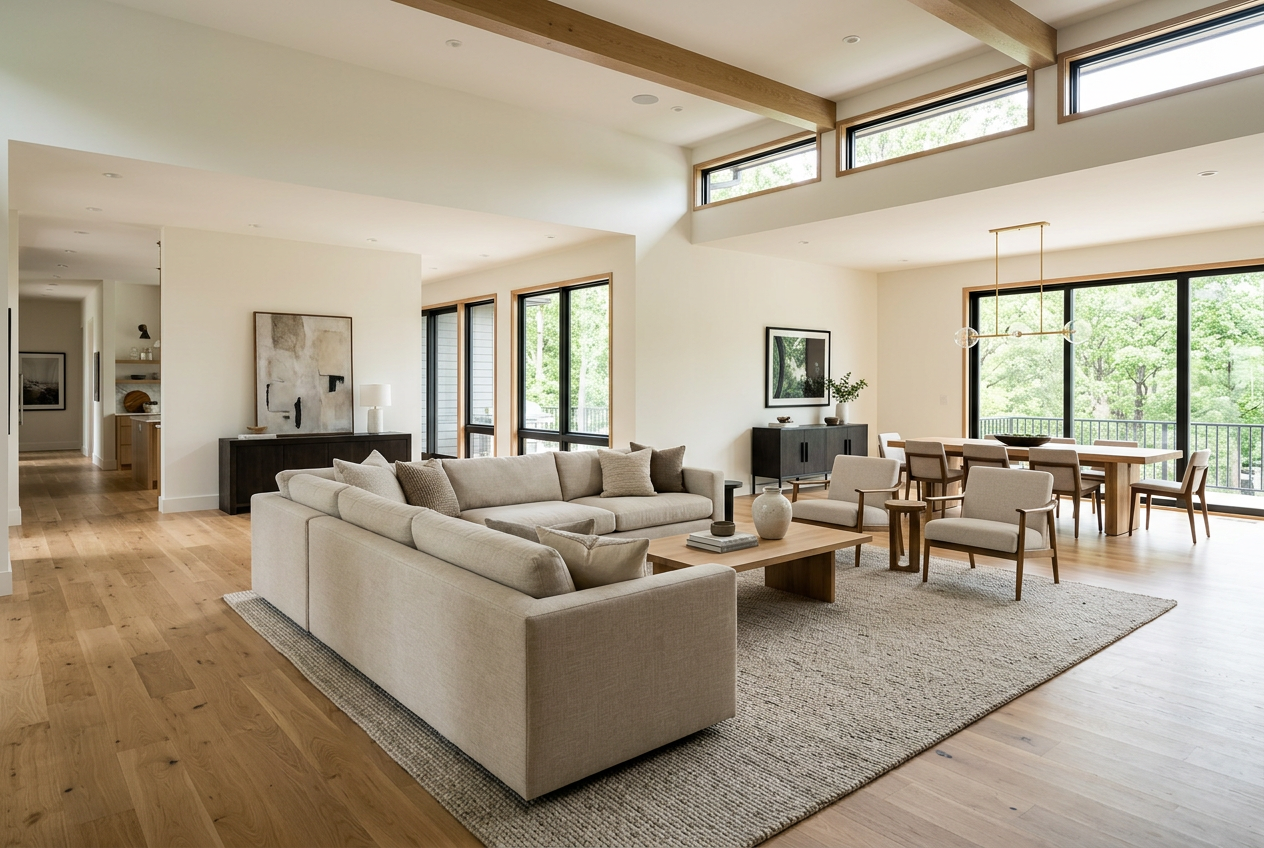
Walls do not define most open plans. Furniture does. The strongest layouts treat seating as an island, not a shoreline. Pushing every piece to the perimeter creates a hollow center and makes the room feel louder and less social.
Sofa backs work like soft partitions. A sofa aimed toward a focal point, with a console table behind it, draws a clean line between living and dining. That console can carry lighting, storage, and the “drop zone” items that otherwise spread across counters. For bigger rooms, a pair of facing sofas or a sectional plus two chairs builds a conversation pocket that holds its shape.
Dining zones hold best when the table sits under a distinct ceiling element, light pool, or rug. If the room includes a kitchen island, stools can act as the seam between kitchen and living. A narrow bench on the living side also keeps sightlines open while adding seats.
Before buying a single oversized piece, agents and homeowners can mock up scale and spacing with AI virtual staging to experiment with different furniture arrangements. That preview step reduces the classic large-space mistake: furniture that looks right online but disappears once placed in a wide, open volume.
Lighting Zones That Separate Areas Without Building Walls
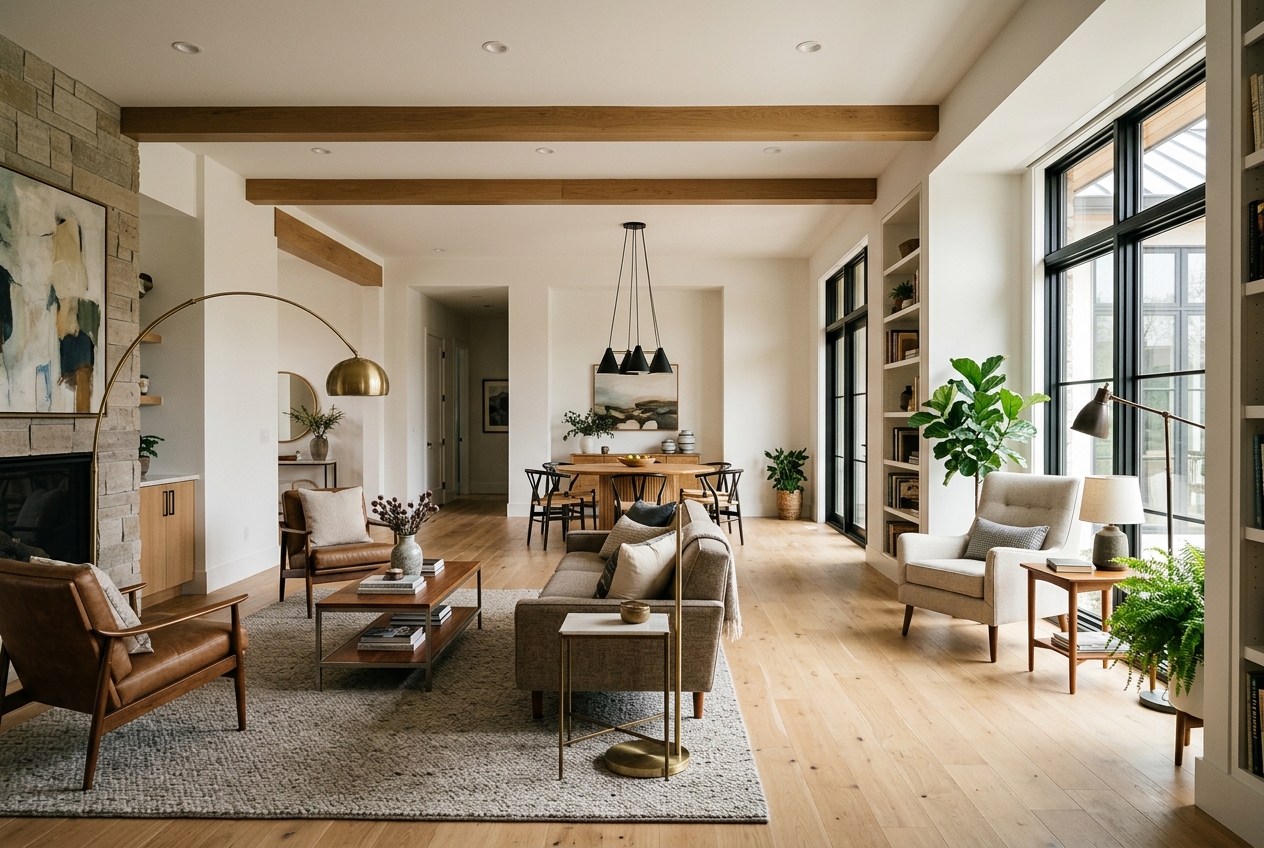
Many open plans feel undefined at night because every light turns on at once. The room becomes one bright slab, and the zones blur together. Lighting fixes that without changing a single wall.
A practical rule helps: give every zone its own “signature” light source type. Pendants often fit dining and island zones. Floor lamps and table lamps suit living zones because they lower the visual horizon and make the seating feel anchored. Recessed lights can support circulation paths, like the line from entry to kitchen.
Layering matters more than fixture style. Ambient light sets the base, task light supports use, and accent light adds focus. A reading chair needs task light, not more overhead. Artwork and built-ins need a small accent source so the room has depth and stops feeling flat.
Controls create separation as much as fixtures do. Separate switches or smart scenes let one zone quiet down while another stays active. That helps families, roommates, and entertainers share the same footprint without sharing the same mood.
Color Blocking and Flooring Transitions That Mark Each Zone
Paint often does more zoning work than shoppers expect. It is fast, reversible, and strong in wide rooms where furniture alone can look scattered. Color blocking in an open floor plan works best when the shifts feel intentional, not random.
One approach uses a single base neutral across the main walls, then assigns a deeper or warmer accent to one zone. A dining wall, a built-in wall, or the wall behind a media unit can carry that accent. Another approach uses sheen and finish changes. A subtle shift from matte to eggshell can define a hallway-like path without adding visual noise.
Ceilings also define zones. A slightly darker ceiling over a living zone makes the seating feel cozy inside a tall open volume. A wood beam detail, a simple boxed ceiling edge, or a change in trim color can mark the dining area without closing sightlines.
Flooring transitions create the most permanent boundaries. A change in material, plank direction, or a bordered inlay can separate kitchen from living while keeping the open-concept feel. Sellers who plan updates for resale often pair these choices with marketing a home with an open floor plan effectively so the finished zones read clearly in photos and walkthroughs.
Room Dividers, Acoustics, and Real Estate Staging Choices
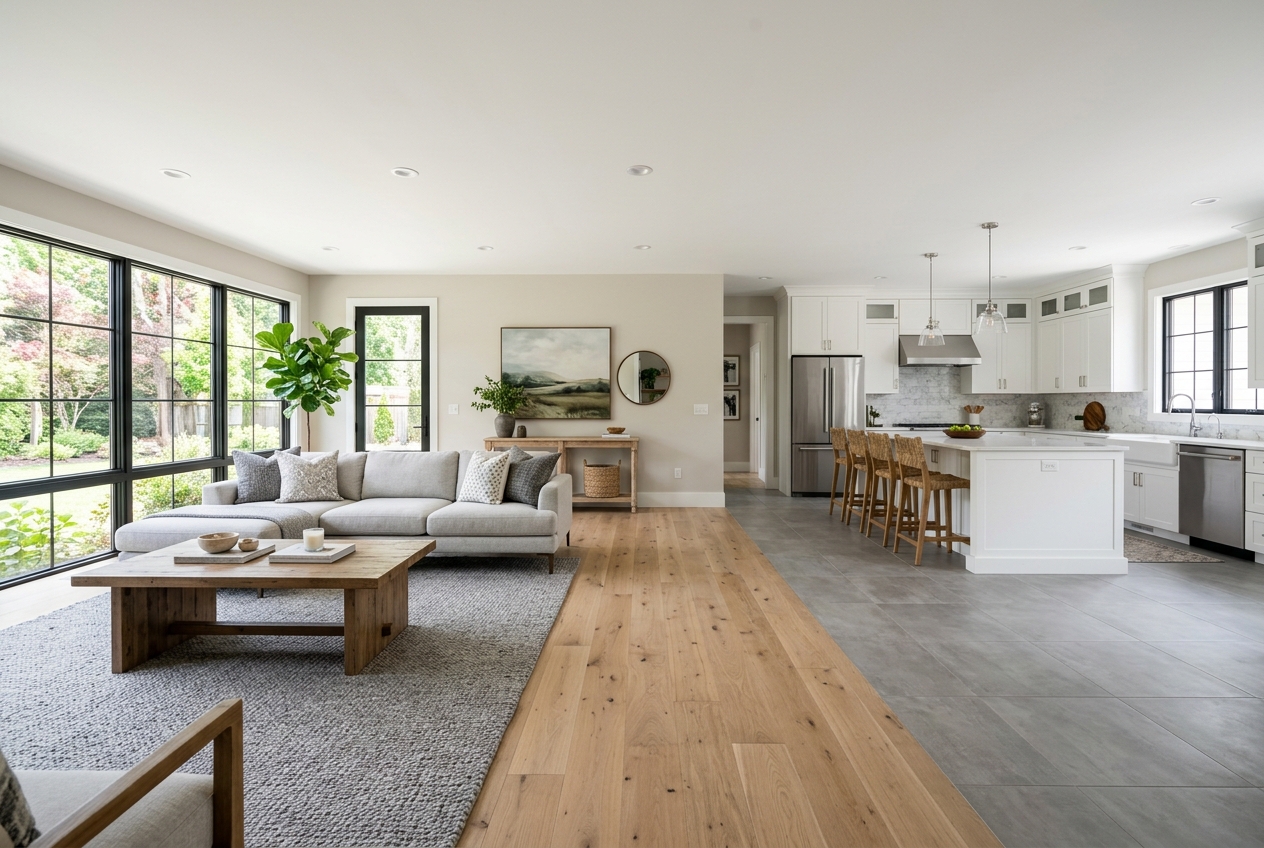
Some open plans need a true separator, not just a visual hint. The best dividers earn their footprint. They split zones while adding storage, privacy, or sound control.
Bookcases, slatted wood screens, and open shelving keep light moving through the room. Curtains add flexibility and can hide a desk zone after hours. A plant wall softens sightlines and reduces hard surfaces that bounce sound. For sound-sensitive homes, thick rugs, upholstered pieces, and drapery cut the echo that makes open plans feel harsh.
| Divider type | Best use case | Privacy level | Sound control |
|---|---|---|---|
| Open bookcase divider | Living and dining split with storage | Medium | Medium |
| Slatted wood partition | Entry separation without blocking light | Medium | Low |
| Ceiling track curtains | Temporary office or guest zone | High | High |
| Folding screen | Fast change for rentals | Medium | Low |
| Built-in half wall with ledge | Permanent boundary with display surface | Medium | Medium |
Budget planning stays simpler with three tiers. Budget-friendly fixes include rearranging existing furniture, adding layered lighting, and using curtains. Mid-range fixes include paint zoning, a substantial bookcase divider, and a larger rug that anchors the seating. High-end fixes include flooring transitions, built-ins, and structural changes like a sunken living room detail or a ceiling drop over dining.
Real estate teams can package these choices without oversharing. Agents should send a digital zoning and staging preview 2 days before the walk-through so sellers can absorb the plan and arrive with clear questions. The deliverable should include one annotated layout, one alternate layout, and a short shopping list. The pricing conversation, any commission or fee figures, and negotiation strategy belong in the in-person meeting.
AI-edited visuals also need clear labeling. MLS Rules often require a Disclosure and a Virtually Staged Watermark. Clear language reads: “Virtually staged. Digital furniture and decor added. No physical changes made.” For listing strategy, virtual staging vs. traditional staging for open floor plan homes helps set expectations, and photographing open floor plan spaces for listings helps the zones read as separate rooms.
Standard open-plan staging also needs exceptions. Distressed sales often require cleaning and safety fixes before styling. Tenant-occupied homes may limit furniture moves and divider installs. Rural or agricultural properties may prioritize mudroom flow over formal dining. Pocket listings may need lighter edits to reduce disclosure complexity. Households with sensory needs may require stronger acoustic control than typical decor can provide.
Frequently Asked Questions
How do you divide an open floor plan without walls?
Non-structural separation works best in layers. A furniture “back” such as a sofa or console sets the first boundary. Area rugs and lighting then reinforce the zone edges. Dividers like open bookcases or curtains add privacy where needed. Paint zoning and ceiling details can finish the separation without changing the footprint.
What is the best rug approach for a large open concept living room?
A large open zone needs an oversized rug that visually holds the seating group. The easiest rule is to keep at least the front legs of major seating on the rug, with enough border to avoid a “floating” look. For very wide zones, layering a smaller patterned rug over a larger neutral helps the center feel grounded.
How can a large open floor plan feel cozy instead of cavernous?
Coziness comes from lowering the visual horizon and adding softness. Table lamps and floor lamps pull light down into the seating area. Upholstery, curtains, and textured rugs reduce echo and make the room feel calmer. A deeper paint tone on one zone wall, plus art grouped in clusters, helps the eye settle instead of scanning endlessly.
Is an open floor plan harder to heat and cool?
Open plans can waste conditioned air because the HVAC system serves one large volume. Simple fixes include ceiling fans for better circulation and targeted comfort tools in the most-used zone. Curtains on a ceiling track can also contain air temporarily around a desk or lounge area, which helps during peak summer and winter months.
Can curtains really divide an open plan space effectively?
Curtains work well when the track placement and fabric match the goal. Ceiling-mounted tracks create the most “architectural” separation. Sheers provide a soft visual divide without blocking daylight. Heavier drapes add privacy and improve sound control. Tiebacks or a split-panel setup keep the divider neat when the space needs to open up.