Kitchen Planner Software for Remodels: 2026 Tool Guide
Cabinets can come out in six weeks, and nobody agrees on the end result. That is when kitchen planner software stops being a fun visualizer and starts being a decision tool.
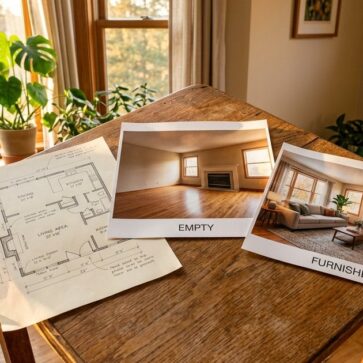
One set of tools produces a decision-ready “after” image from a photo. Another set produces a buildable layout with plans and elevations. Most remodels need both, in that order. This guide sits inside a broader real estate software stack that teams use for projects that touch listing, design, and construction.
The picks below stay focused on one question: what does the tool output, and what stage of a remodel does that output unlock?
A remodel rarely needs every feature a platform sells. The fast screen is simple: does the project need an image to get approval, a layout to build from, or both?
A “best” kitchen tool depends on the handoff. A render answers “should the kitchen look like this?” A plan answers “can the kitchen be built like this?”
What a kitchen remodel needs from software
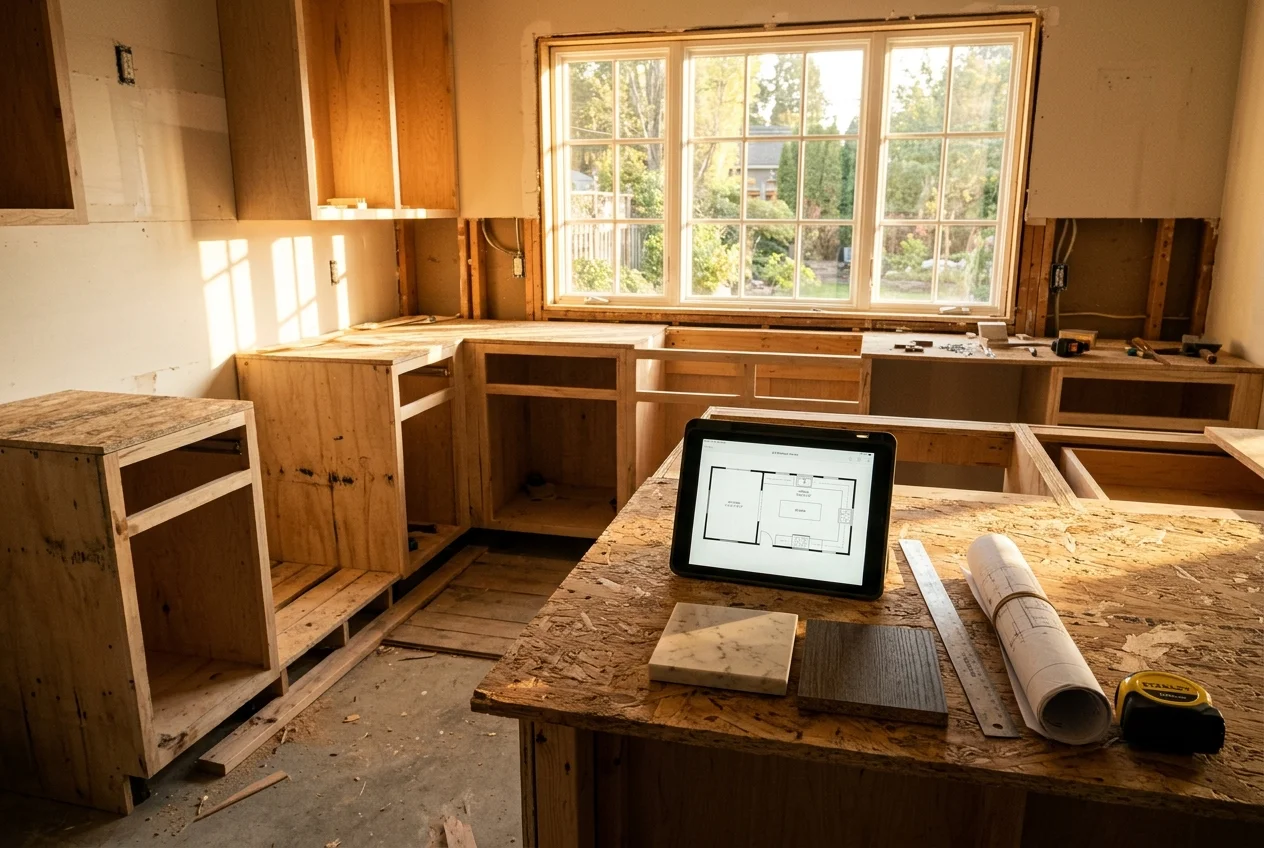
Most stalled remodels miss one deliverable, not the entire plan. The clean way to choose a tool is to list the outputs the project must produce.
A mid-remodel kitchen package usually needs:
Checklist
0 of 5 donePhoto-based tools help with the first output. They can show surfaces, colours, and style direction quickly. For inspiration phases, teams often pair them with broader AI room design tools so the finishes get approved before anyone drafts the full plan.
Drafting tools support the next outputs. Plans and elevations travel well across trades. They also surface constraints a render can hide, like a plumbing wall, soffits, window rough openings, or a long cabinet run that turns out-of-square.
The same output logic applies to other wet rooms. A kitchen process often looks almost identical to a bathroom design software for remodels process, with stricter clearance and fixture constraints.
How to choose kitchen planner software by remodel stage
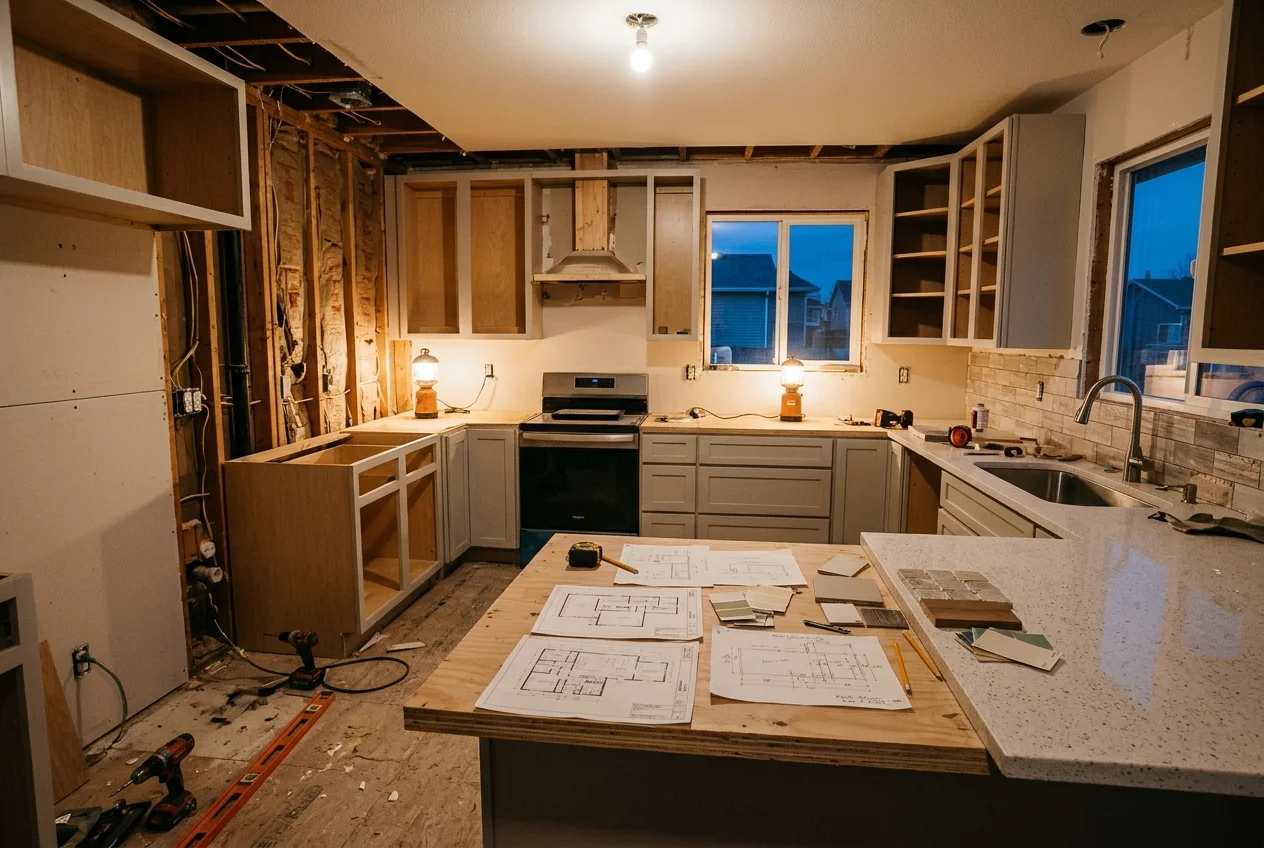
Tool selection gets easier when the remodel stage is clear. Each stage has a dominant question, and the wrong tool answers the wrong question.
Early stage decisions usually sit in finishes and direction. The “right” output is an image that makes the proposed cabinet colour, counter, backsplash, and lighting feel real. A drafting-first workflow can waste days producing a layout for a look that never gets approved.
Mid stage decisions sit in layout and clearances. The “right” output becomes a dimensioned plan that matches appliance specs and walking space. A render-first-only workflow can create a beautiful proposal that no installer can price or build.
Late stage decisions sit in ordering and verification. The “right” output becomes a schedule that aligns with a cabinet catalog and a verified measurement set. That is where retailer planners and supplier checks matter more than another round of visuals.
How this guide judged each tool
Each pick is judged on the same remodel questions:
Output type
image, plan, elevations, or an order list.
Starting input
a photo of the existing kitchen versus a model that someone must rebuild.
Learning curve
hours to become productive, not feature count.
Catalog lock-in
generic objects versus a specific manufacturer line.
Billing reality
per credit, per user, or a yearly commitment.
Paint and cabinet colours often create the most churn during approvals. Dedicated paint color visualizers can reduce indecision on finish direction before the project moves into drafting.
Photo-based tools help teams win alignment fast. They work best at the front of a remodel, where changing direction costs little.
Where each tool sits
Monthly price against speed. Bottom-left is cheaper and faster, top-right is pricier and slower.
Speed not specified; shown at the center: Chief Architect, Planner 5D, SketchUp, Render a House.
The tools in detail

AI HomeDesignTop pick
What it is: a photo-based redesign tool that generates “after” visuals from a photo of the existing kitchen.
Best for: homeowners picking finishes, designers getting early buy-in, and listing teams pitching a proposed kitchen refresh.
What it outputs: redesigned images, not a plan. It can change walls, floors, ceilings, and backsplash from one photo of the existing room.
Pricing: AI HomeDesign starts at $19/mo billed yearly on a credit-based model. Yearly billed tiers are Pro $19/mo, Pro Plus $29/mo, and Enterprise $49/mo. Monthly billed tiers are Pro $35/mo, Pro Plus $59/mo, and Enterprise $99/mo. Unused credits roll over on Pro Plus and Enterprise.
Free trial: free credits with no card; free results are watermarked.
Pros:
- Fast turnaround, with results returned in seconds.
- Three variations per room, plus unlimited free regenerations.
- The same subscription also covers Day to Dusk, Item Removal, Image Enhancement, and a social pack of 20 templates for marketing images.
Cons:
- No dimensions, elevations, or cabinet schedules.
- A proposed renovation image needs clear disclosure when used in buyer- or client-facing marketing.
Skip it if: the next required deliverable is a dimensioned plan for ordering cabinets.
View AI HomeDesign →
Chief Architect
What it is: desktop software that creates plans, elevations, and construction drawings from the same model.
Best for: remodelers and kitchen and bath designers who owe a contractor a drawing set.
What it outputs: plans, elevations, and construction drawings tied to one model, with kitchen-focused remodeling workflows.
Pricing: Chief Architect lists a subscription billed annually at $1,995/yr ($166.25/mo billed annually) or billed monthly at $229/mo.
Free trial: a trial version exists, but it does not print, save, or export.
Pros:
- Produces plan and elevation outputs a cabinet supplier can price from.
- Runs as desktop software on Windows and Mac.
Cons:
- The trial limits evaluation because it cannot produce a printable deliverable.
Skip it if: the project needs only concept visuals and no drawing set.
View Chief Architect →
Planner 5D
What it is: a beginner-friendly tool for 2D floor plans and 3D visualization with drag-and-drop planning.
Best for: homeowners and agents iterating on layout options before a designer produces a construction set.
What it outputs: a 2D and 3D layout model driven by the measurements entered.
Pricing: Planner 5D lists a free plan with unlimited projects and access to 50% of the furniture catalog. Premium is $19.99/mo or $59.99/yr. Professional is $49.99/mo or $399.99/yr.
Pros:
- Low learning curve for quick layout experiments.
- Works across web and mobile apps.
Cons:
- A general furniture catalog does not equal orderable kitchen cabinetry.
Skip it if: the remodel requires elevations, schedules, and drawing outputs for a trade partner.
Teams that need measured layouts for listing and remodel planning often compare dedicated floor plan software before choosing a planning workflow.
View Planner 5D →
SketchUp
What it is: a flexible modeling tool for building custom cabinetry, islands, and millwork from scratch.
Best for: designers and woodworkers who need geometry that no cabinet catalog contains.
What it outputs: a 3D model that can represent custom work accurately, but documentation depends on workflow and tier.
Pricing: SketchUp core plans list annual billing per user, including Go at $10.75/mo per user billed annually, Pro at $33.25/mo per user billed annually, and Studio at $71.58/mo per user billed annually.
Pros:
- Strong fit for custom cabinetry and one-off millwork.
- Runs in browser and desktop options, with Studio listed as Windows-only.
Cons:
- Nothing is automatic; someone builds the room, the cabinets, and the details.
Skip it if: the project needs a guided kitchen workflow more than flexible modeling.
Design teams comparing modeling approaches often start with SketchUp alternatives before committing to a per-user annual subscription.
View SketchUp →
Render a House
What it is: a browser-based visualizer for creating photorealistic renders and finish comparisons from a kitchen photo, sketch, floor plan, or 3D model.
Best for: teams that need to compare cabinet colours, counters, backsplash, and lighting across multiple looks, especially when a 3D model already exists.
What it outputs: visual renders, not construction documents. It also supports uploads of SKP, GLB/GLTF, OBJ, and STL models.
Pricing: Render a House lists a free tier of 3 credits per day with a watermark, and paid plans that start at $19/mo. Pricing is credit-based, so project cost depends on how many options get rendered.
Pros:
- Works in a browser and does not require a GPU.
- Accepts both images and common 3D model formats.
Cons:
- No dimensions, elevations, or cabinet schedules.
Skip it if: the project needs a buildable layout rather than finish exploration.
View Render a House →
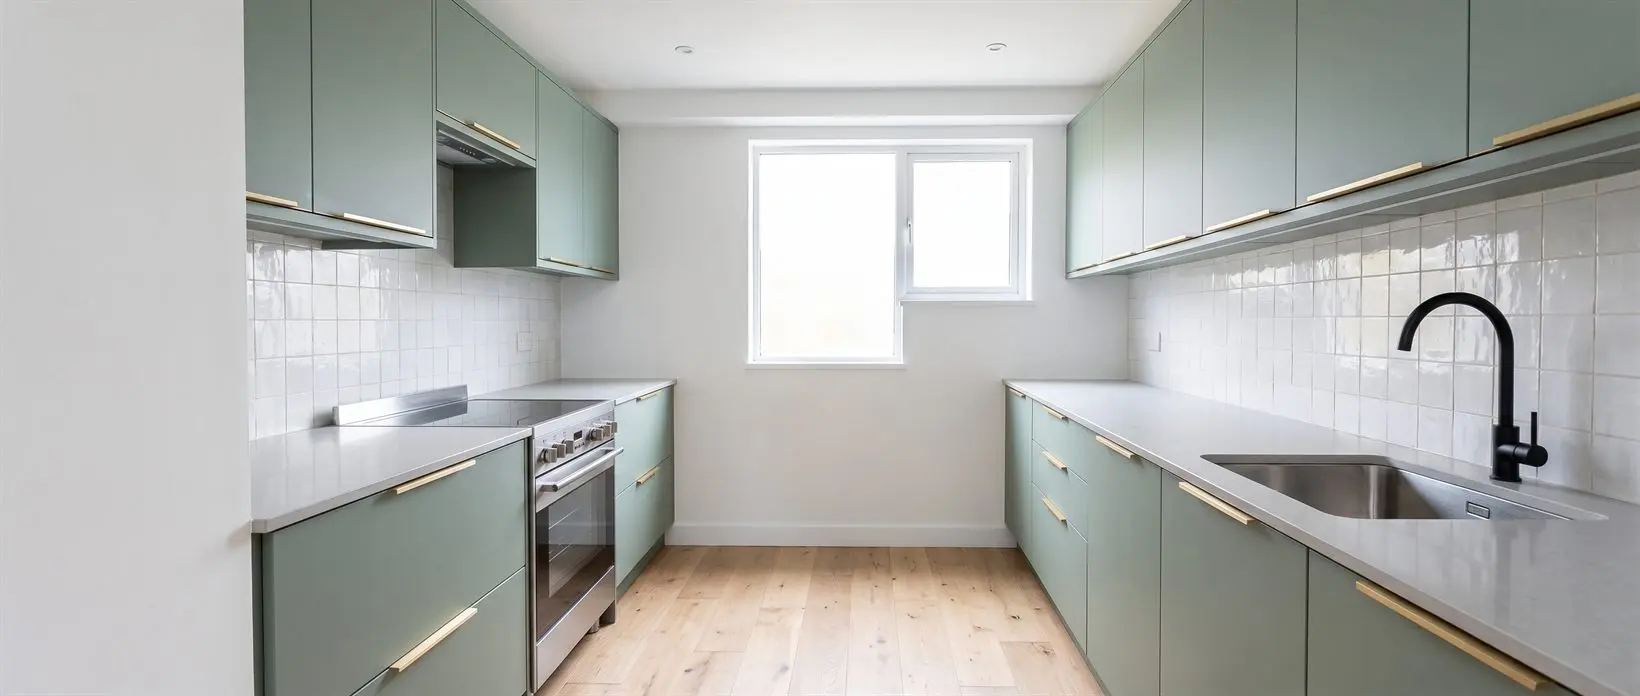
Show the finished room before the work starts
Walls, floors, ceilings and backsplash, from one photo. 10+ tools, including social pack. Free trial credits, no credit card.
Start renovating freeWhat it really costs per project
Pick a tool, set how many projects you do a month, and see the subscription cost per project.
Tools for buildable layouts and documentation
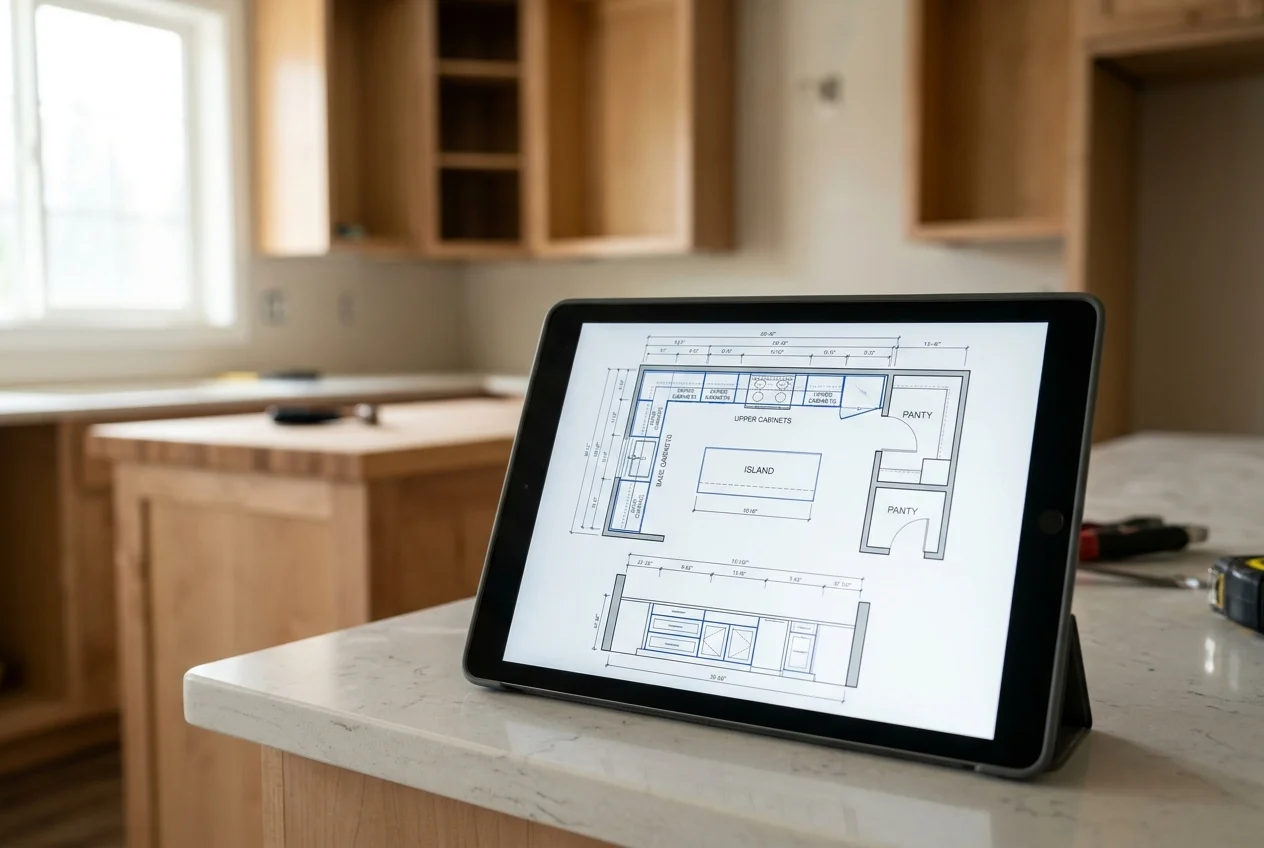
Drafting tools earn their price by producing drawings that trades can build from. They also require more setup, since someone must model the room.
This category sits between inspiration and documentation. The goal is testing whether an island fits, where the fridge lands, and how traffic flows, without a full drafting commitment.
Render first, draft second workflow for remodel buy-in
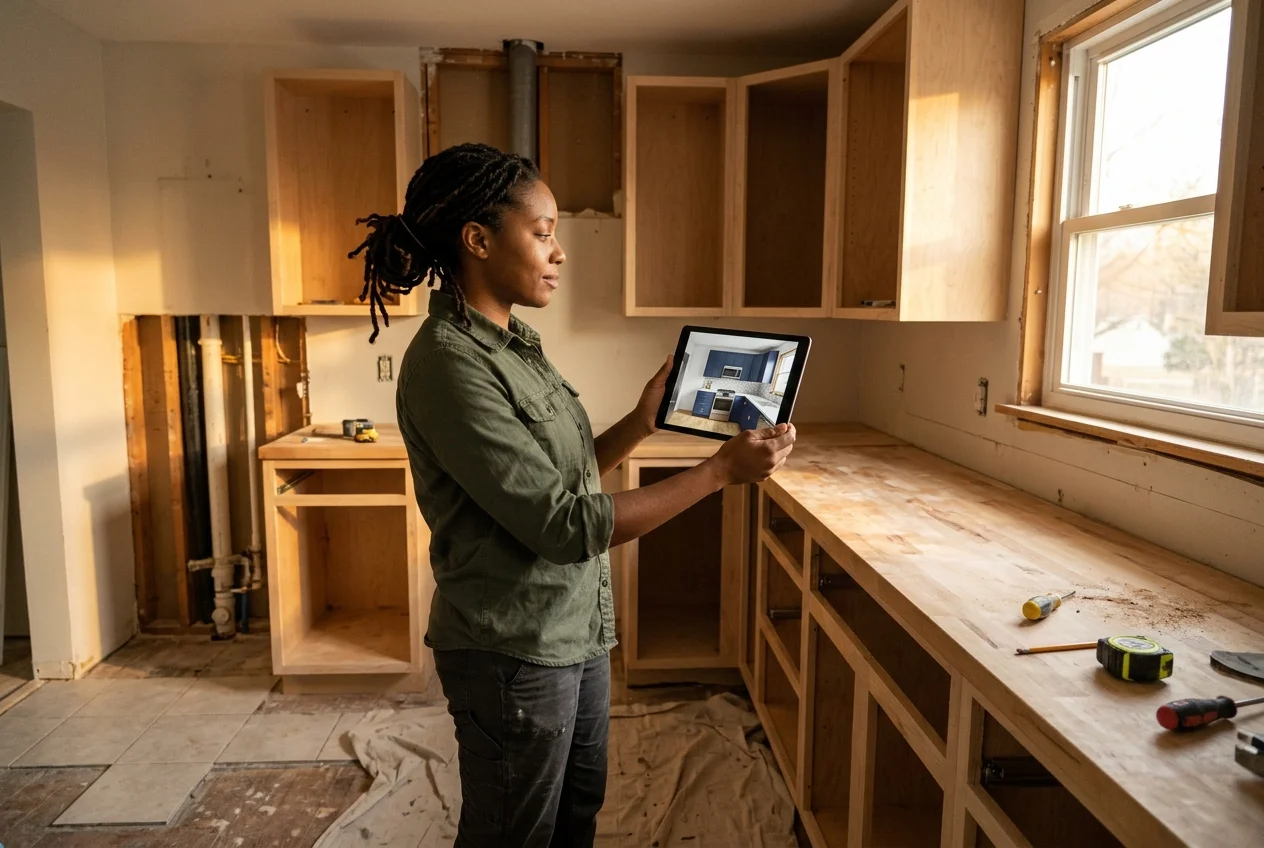
A clean sequence reduces rework. A practical benchmark is to deliver decision visuals within about 2 days of getting usable kitchen photos, then deliver a dimensioned draft layout within about 10 days after verified measurements. That window keeps momentum while leaving room for field checks.
Step one: Photograph the existing kitchen cleanly
Capture straight-on shots with clear vertical lines. Include each cabinet run and the key constraints, like soffits and window locations. Photo-first tools work best when the existing room reads clearly.
Step two: Generate two or three directions for approval
Keep the output focused on decisions that unlock the next step: cabinet colour family, counter tone, backsplash scale, and lighting mood. Revisions cost little at this stage, so variation is a feature.
Step three: Lock the intent and document it in one packet
Include the chosen “after” image, a written finish direction, and any must-keep constraints. Keep contractor pricing, design fees, and allowance math out of the visual packet and inside the proposal conversation.
Step four: Measure before any layout drawing starts
Measure wall-to-wall at floor level and at counter height, and capture ceiling height in more than one spot. Record window and door rough openings, plumbing and vent locations, and appliance positions. A kitchen plan lives or dies on the measurement set.
Measurement workflows vary by budget and crew. Dedicated room measurement apps can help teams collect consistent notes, but the installer or cabinet supplier still needs to verify before ordering.
Step five: Draft the plan and validate against the cabinet catalog
Drafting tools can turn the approved direction into a dimensioned plan and elevations. Then the supplier validation begins: filler strategy, panel counts, appliance clearances, and door swings.
A remodel does not follow the standard sequence in every property. Common exceptions include load-bearing changes, moving plumbing walls, condo or co-op restrictions, historic districts, and kitchens with sloped floors or walls that are meaningfully out-of-square.
Disclosure language for AI after images
Client- and buyer-facing visuals need plain disclosure. A simple caption keeps the intent clear and reduces confusion.
Visualization of proposed kitchen remodel. Image is AI-generated and does not show the current condition.
When trend coverage pushes a new finish direction, a photo-based visualizer is a fast way to test it before committing. The NKBA and KBIS 2026 kitchen trends report and the National Association of REALTORS kitchen trend overview for 2026 are both good reminders of the split: surface trends belong in renders first, while layout trends belong in dimensioned plans first.
Find your pick
Choose the situation closest to your work.
Frequently asked questions
No. Photo-based tools output redesigned images, which help teams approve finishes and direction, but they do not carry dimensions, elevations, or cabinet schedules. A contractor or cabinet supplier still needs a dimensioned plan and wall elevations to price and build the work. Tools that create plans and elevations from the same model fit that documentation phase.
AI HomeDesign starts from $19/mo billed yearly on a credit-based model. Yearly billed tiers are Pro $19/mo, Pro Plus $29/mo, and Enterprise $49/mo, with lower per-photo cost at higher tiers. Monthly billed tiers are also available at higher rates. A free trial offers free credits with no card, but free results are watermarked.
SketchUp fits better as a modeling tool for custom cabinetry and millwork than as a guided kitchen planner. It can model custom geometry well, but it does not automatically produce a kitchen-specific order list. Core plans show per-user annual pricing, including Go $10.75/mo, Pro $33.25/mo, and Studio $71.58/mo, all billed annually.
A trial that cannot print, save, or export blocks the one test that matters most: producing a usable deliverable. It can still help evaluate interface fit and core workflow, but it cannot prove what a contractor-ready packet looks like. That makes the trial useful for learning, while the purchase decision still needs a plan for output validation.
Treat the image as a visualization of proposed work, not as the current condition of the kitchen. Use a clear caption that states the image is AI-generated and shows a proposed remodel, and keep an unedited photo of the current kitchen alongside it. MLS and local disclosure rules vary, so teams should follow the local standard for labeling edited media.