Room Measurement App Picks for Real Estate in 2026
A buyer calls from the driveway and asks whether a bedroom fits a king bed. The tape measure is not in the car. A room measurement app can answer that question in seconds, but the same number should not always land in an MLS field.
This guide ties measuring to the real estate software stack agents already run. The goal is simple: pick one app, capture rooms during a showing, and export something that survives the rest of the listing workflow.
Five verified apps appear below, along with a decision versus documentation rule that keeps marketing fast and listing data defensible.
Why Room Dimensions Carry Weight on a Listing
Room dimensions do more than satisfy curiosity. They answer scale questions that decide showings, offers, and inspection negotiations. Buyers rarely ask for a floor plan first. Most ask whether furniture fits, whether a second desk fits, or whether a dining table blocks a sliding door.
Listing data also amplifies small measurement errors. Once a number enters an MLS field, it gets copied into portals, printouts, and buyer notes. A casual measurement can turn into a hard expectation. That expectation can trigger disputes later, especially when a buyer compares a room in person against a listing sheet.
Square footage creates an even higher-stakes version of the same problem. Many MLSs and appraisal workflows reference a published measuring standard, such as ANSI Z765, and local MLS rules decide what can be stated, how it must be sourced, and what needs disclosure. Local rulebooks vary, so the safest habit is to treat phone-based square footage as a draft until a laser, tape, or measurement professional confirms the figure.
Tools also shape how agents work in the field. The National Association of REALTORS tracks how agents adopt and rely on tech in the REALTOR Technology Survey, but measuring still comes down to one question: can the result be defended after the showing ends.
LiDAR vs Camera-Only AR: What a Phone Is Actually Doing
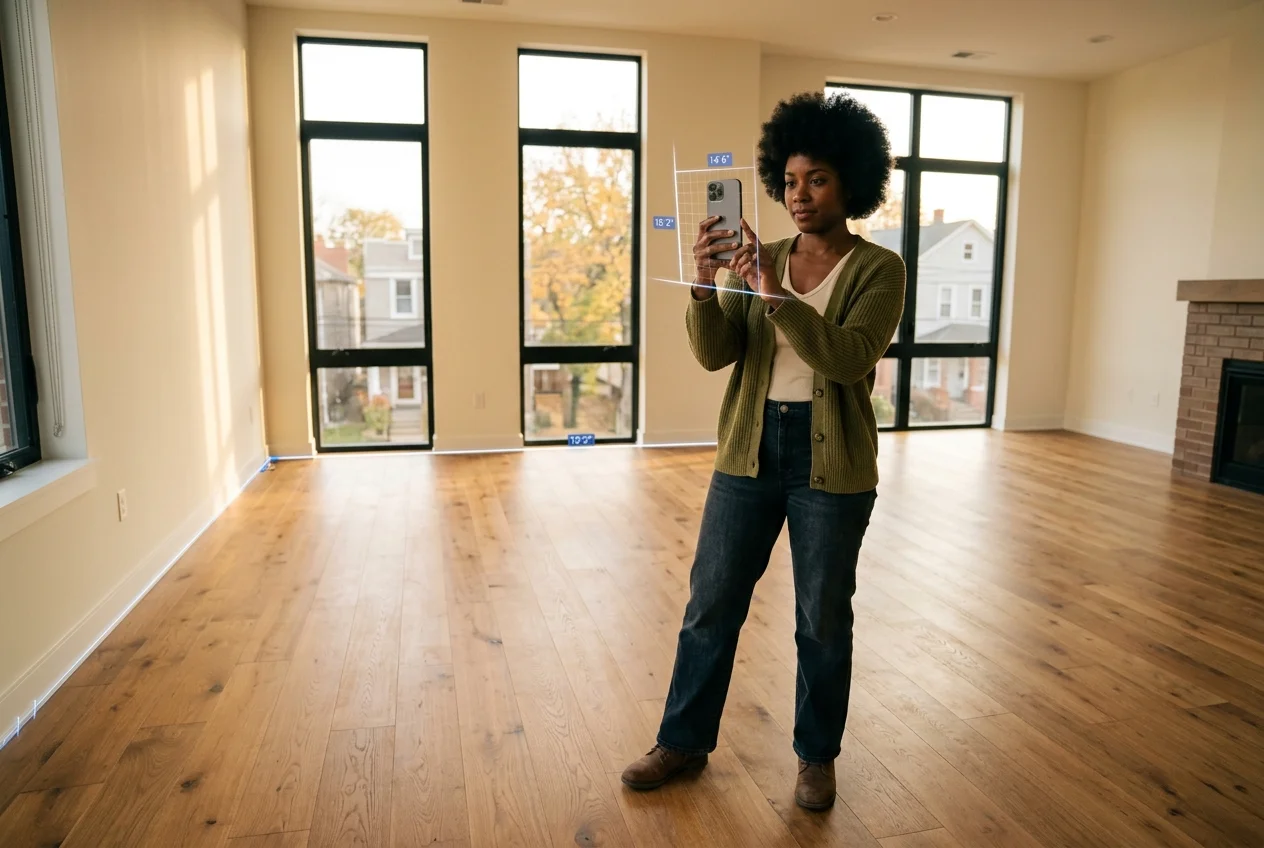
A phone measuring app usually runs one of two approaches. The first uses LiDAR, a depth sensor that reads distance directly. The second uses camera-only AR, which infers depth from movement, light, and visible texture. The experience feels similar, but the trust level should not.
LiDAR tends to hold up better in dim rooms and on plain walls. It also reduces the slow drift that can appear when an AR model stretches over longer spans. That matters in open living areas, long hallways, and rooms with few visual features.
Camera-only AR can still help during a walkthrough. It works best when the space has clear edges, good light, and visible texture. It struggles more when a room has glossy surfaces, blank walls, or clutter that blocks corners. As the scan runs longer, small tracking errors can add up.
Several real-world conditions break both approaches in predictable ways. Mirrors and large glass surfaces confuse depth. Very dark or shiny floors can hide edges. Low light reduces tracking confidence. Tight corners piled with items can prevent the app from “seeing” the true wall line.
Good habits reduce error even before a laser comes out. Slow movement improves tracking. A clean loop that returns to the starting point makes drift easier to spot. A second pass on any critical span often catches a mistake early.
Where each tool sits
Price against speed. Bottom-left is cheap and fast, top-right is pricey and slower.
The tools in detail

magicplanTop pick
Best for: agents who need a documented, shareable plan, not just a number.
magicplan focuses on room-by-room capture that supports documentation and estimating workflows. It produces 2D and 3D floor plans, and it supports exports including PDF, DXF, and SVG. Collaboration tools also help when a coordinator needs the same project without chasing screenshots.
Pricing sits on per-project tiers, ranging from $40 per project month-to-month down to $25 per project on longer commitments. That structure fits occasional listings but can get expensive for high volume teams.
Pros: plan-first workflow and strong export options. Cons: trade-oriented fields can feel like extra steps for a pure listing workflow.
View magicplan →
Polycam
Best for: capture once, then re-measure and annotate later without a second visit.
Polycam combines LiDAR and photogrammetry modes to produce reusable scan assets, including meshes and point clouds. That matters when an agent needs to return to a measurement weeks later, after a buyer asks a new question or a contractor requests a detail.
Polycam lists a Basic tier at $12.50 per month billed yearly. Its free tier makes it easy to try, but the features that matter for professional floor plans and advanced measurement live on higher paid tiers.
Pros: reusable scans and flexible exports for downstream workflows. Cons: a 3D scan can be heavier than the deliverable a buyer asked for, so teams still need a plan or a clean PDF output path.
View Polycam →
Apple Measure
Best for: instant spot checks during a walkthrough.
Apple Measure works as the tool that is already on many iPhones and iPads. It opens fast and gives a quick read on a wall, a window opening, or a rectangular area. On LiDAR-capable devices, surface detection feels steadier in tougher lighting.
Pros: fast, no setup, and useful for quick area checks. Cons: it does not produce a labeled floor plan or exports, so the result often stays trapped as a screenshot instead of a listing deliverable.
View Apple Measure →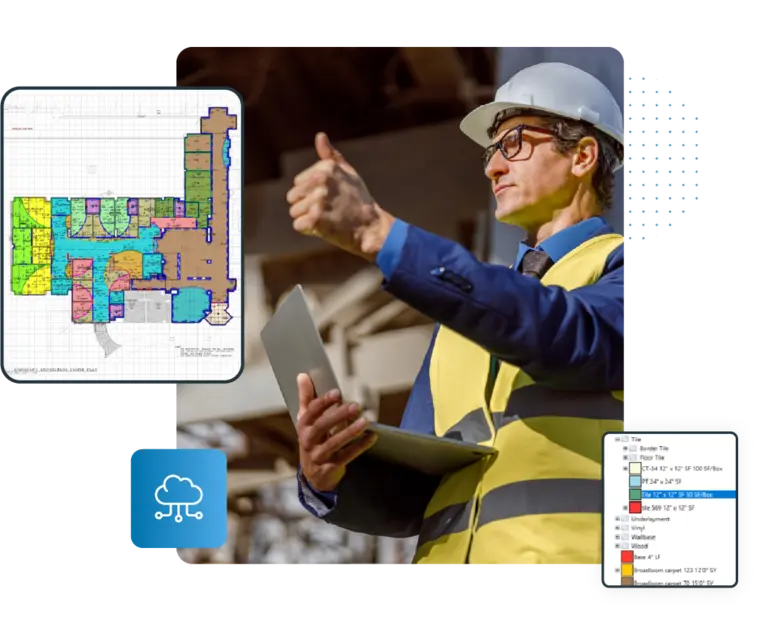
Room Scanner – Easy Measure Rm
Best for: renovation-minded walkthroughs where area feeds a materials estimate.
Room Scanner uses LiDAR room scanning to produce floor plans with measurements, including details like doors, windows, and cabinets. It also supports exports into MeasureSquare Mobile and RenoPlan, which matters when the measurement needs to flow into a proposal and materials workflow.
The app is listed as free to download, but its value depends on whether the MeasureSquare ecosystem sits downstream. Pros: strong renovation-oriented details and an area-first mindset. Cons: teams that only need a simple client PDF may find the broader estimating chain unnecessary.
View Room Scanner →
AR Plan 3D Tape Measure, Ruler
Best for: Android users who need a phone-based measuring workflow.
AR Plan 3D offers AR tape-measure style measurement for perimeter and height in metric or imperial units. It can also calculate floor and wall area and create 2D and 3D floor plans, including a side view with doors and windows.
Pros: broad features for measuring and plan creation on Android. Cons: most Android hardware relies on camera-only AR, so teams should treat its figures as first-pass until a laser or tape confirms the spans that matter.
View AR Plan 3D →What it really costs per listing
Pick a tool, set how many listings you do a month, and see the real per-listing cost. Polycam is the only tool here with a published monthly price ($12.50/mo); Apple Measure and Room Scanner are free, so they stay at $0, and magicplan bills per project ($40 month-to-month, $25 annual) rather than per month.
What Separates a Usable Room Measurement App From a Demo
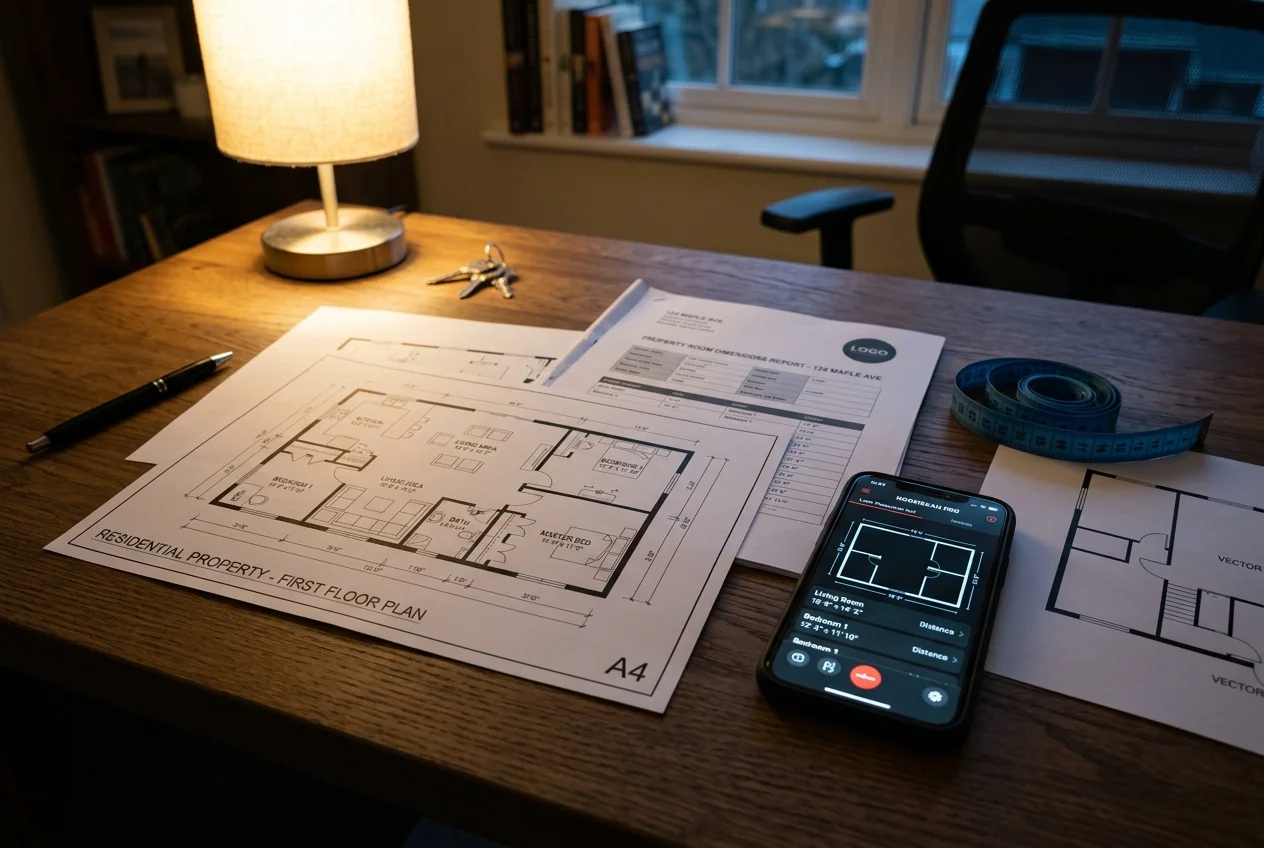
A good scan demo looks impressive. A usable workflow holds up after the showing, when a listing coordinator needs a PDF, a photographer needs room labels, or a floor plan service needs a vector file. The buyer question is only the start.
The first filter is the deliverable. Some apps act like a digital tape measure. Others build a structured floor plan that can be edited, labeled, and shared. For listings, the plan workflow often matters more than the raw measurement.
Openings matter next. Doors and windows make a plan readable. They also prevent a plan from looking like a boxy sketch with no context. Apps that recognize openings can reduce the manual cleanup time that agents rarely budget for.
Laser pairing is the bridge between speed and defensibility. A Bluetooth laser distance meter can confirm critical spans without rewriting notes later. A system that stores those confirmed spans inside the plan keeps the chain of custody clear.
When a Phone App Is Enough, and When a Laser or a Tape Still Matters
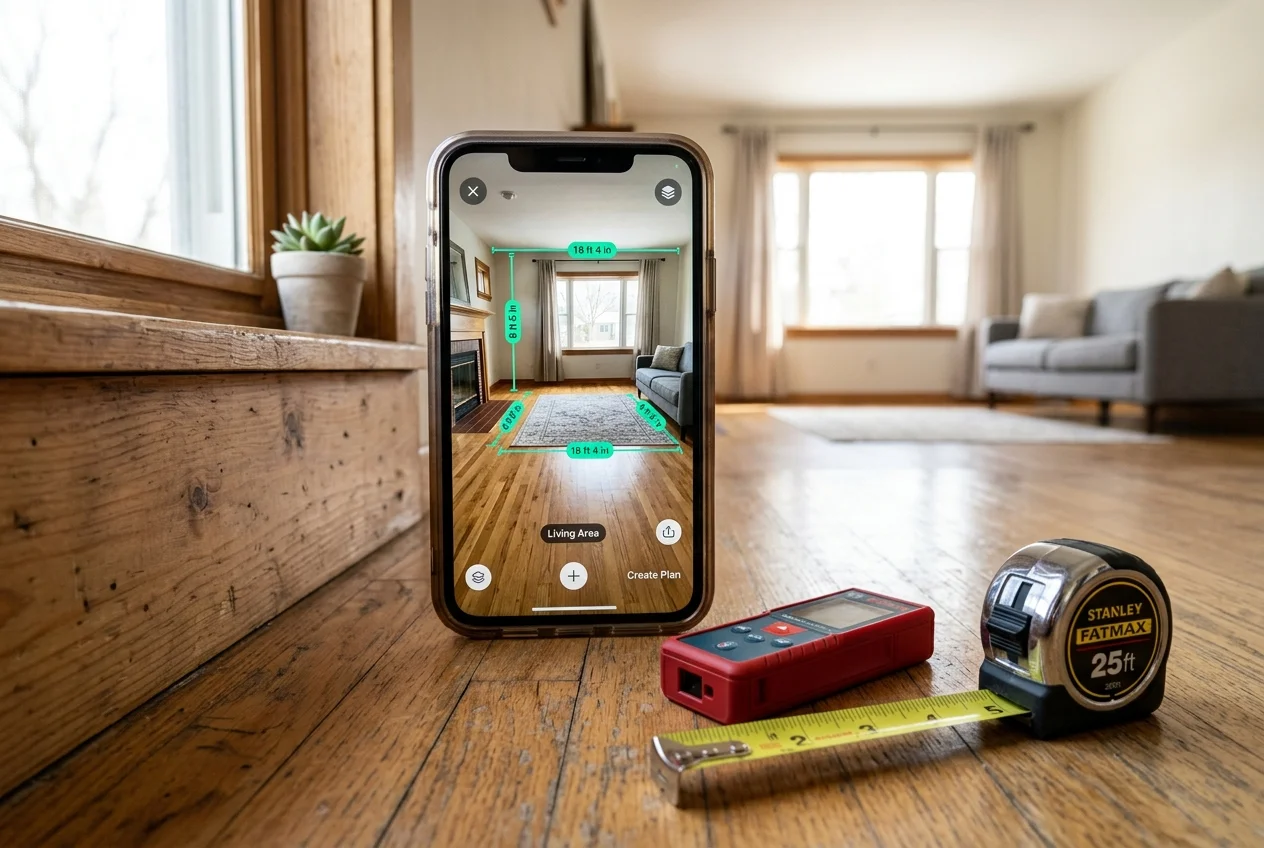
A phone app can move a listing forward fast. It can also create risk when the same measurement gets treated as a published record. The clean split is decision work versus documentation work.
Decision work is any measurement that helps make a call during a showing. Phone-based measurements fit here. Common examples include furniture fit, checking clearances for appliances, comparing two bedrooms for primary layout, and estimating wall run length for a media unit.
Documentation work is any measurement that will be published, ordered against, or relied on by a third party. That includes room dimensions in public marketing, any square footage figure, contractor material orders, contract exhibits, and anything that an appraiser might reference. Those spans should be confirmed with a laser distance meter or tape, and the method should be recorded.
A practical confirmation habit keeps the workload contained. Confirm only the spans that matter to the listing. For example, laser the longest opposing walls in any room that will be marketed with dimensions. Re-check any room where the scan “closes” with a visibly skewed outline.
A laser distance meter adds a single-span reading without drift. It also works in low light and does not depend on wall texture. When an app can ingest a Bluetooth reading, the confirmed number lands in the floor plan instead of a notebook.
Redesign any room in a few clicks
10 styles and 30+ colour palettes, from one photo. All 11 tools on one account. Free trial credits, no credit card.
Start designing freeHow to Measure Room Dimensions for a Listing
Room measuring apps and lasers only help when the capture is consistent. Most errors come from small habits that repeat across an entire home. A tight workflow keeps the numbers usable and reduces late-night rework.
Start by deciding what the capture is for. A quick furniture-fit answer needs only one span. A labeled floor plan needs full wall runs, openings, and clean corners. Square footage documentation needs the standard the MLS expects and a record of the method.
Keep the mental model simple: measure finished interior wall lines for room dimensions. Track ceiling height separately when it matters for buyer questions. Treat below-grade areas as a separate category until the local rulebook is clear.
Record the same notes every time. A consistent room label, a method note, and a quick sketch often prevent confusion later. The goal is not perfection on site. The goal is a clean handoff.
Set the capture order
Start at the entry and move in one loop. Capture rooms in the same order as the photo set. A consistent order makes it easier to match room labels to images later.
Square the phone and slow the motion
Hold the phone level and move slowly along the perimeter. Fast pans and tilted angles can bend a wall line in AR and hide drift until export.
Mark openings while standing in the room
Label doors and windows during capture when the context is obvious. Fixing openings later often turns into guesswork, especially in homes with repeated window sizes.
Confirm critical spans with a laser or tape
Confirm the spans that will be published or ordered against. Store the confirmed numbers in the same record as the scan or plan, not in a separate notes app.
Export and back up before leaving the driveway
Export the PDF or vector file right away. A quick export catches missing rooms and mislabeled spaces while the home is still accessible.
Turning a Capture Into Something You Can Put on a Listing
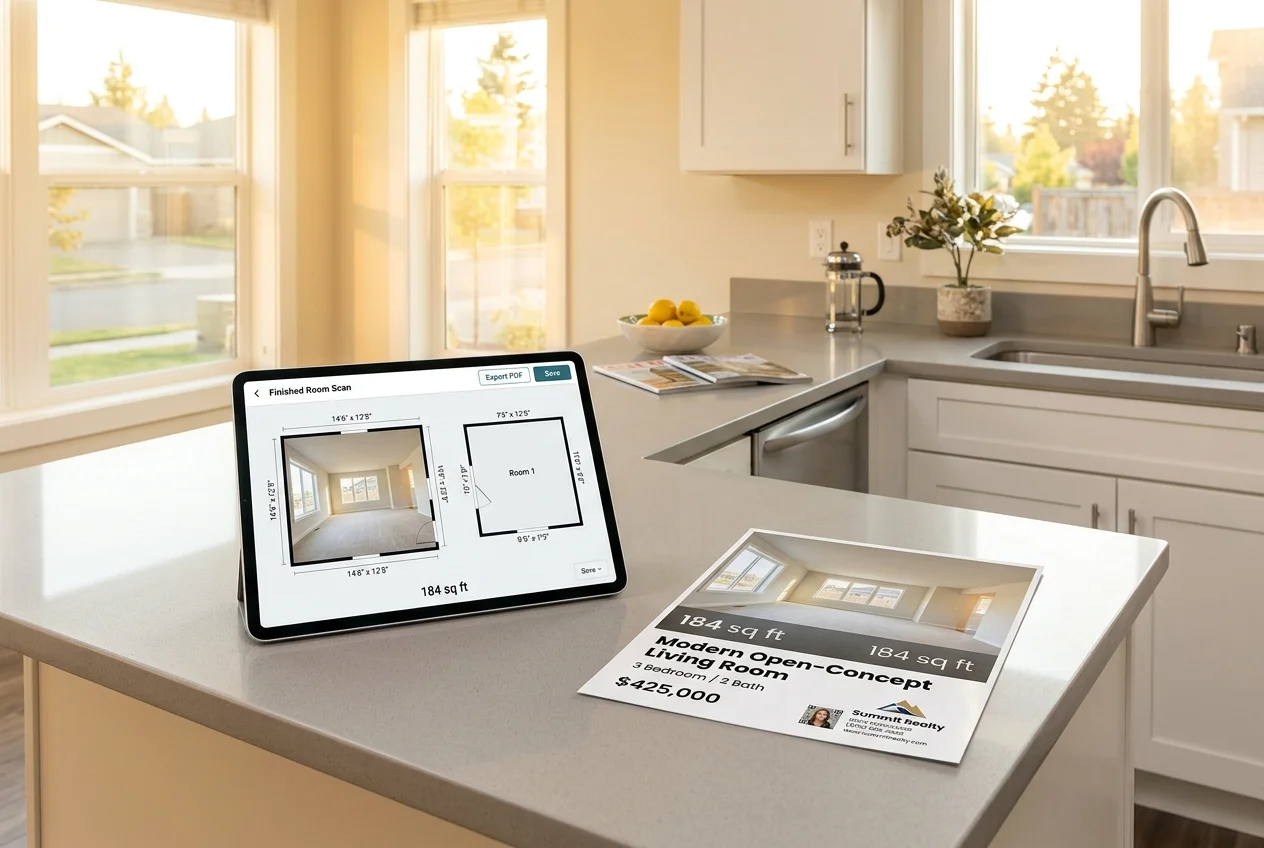
A scan becomes useful when it feeds the listing package, not when it sits as a 3D model in a phone gallery. The clean chain is capture, label, export, and handoff.
Capture works best when it rides alongside photos. A single pass through the home can produce both the images and the measurements, as long as the workflow stays tight. A short refresher on real estate photography fundamentals helps teams plan that pass and avoid a second trip.
Labels should match listing language. “Primary bedroom” and “bedroom two” prevent confusion when a plan is shared with a seller or a photographer. The label discipline matters even more when exports go to a third-party plan redraw service.
Exports decide the downstream path. A PDF works for sellers, buyers, and internal review. DXF or SVG often helps when a vendor redraws a clean plan. Agents comparing platforms can also review floor plan software for real estate to match exports with the tool that publishes the final deliverable.
Post-showing workflow should treat measurements as part of the media set. The same session that handles culling the photo set can also store floor plan exports, measurement notes, and disclosure text in one place.
A listing also needs the visual half handled. Measurements answer scale questions in numbers, but photos are what buyers scroll. For empty rooms, one practical next step after capture is AI HomeDesign, which covers virtual staging, photo editing, and renovation visuals across 11 specialized tools, with MLS-compliant output by default and per-photo pricing from $0.24.
Disclosure belongs in the same bundle as the export. When a photo has been virtually staged or materially edited, agents should add clear disclosure language that matches local MLS rules, such as labeling the image as “virtually staged.”
Pick by the Job in Front of You
The fastest way to choose is to start with the deliverable. The scan itself rarely closes the loop. The export and the handoff do.
Quick spot check during a showing maps to Apple Measure. It answers scale questions fast and avoids setup. It works best when the goal is a decision, not documentation.
Room dimensions for a listing and a client-facing PDF map to magicplan, with laser-confirmed spans for anything that will be published. That approach creates a record that a coordinator can share and a seller can review.
Capture once and reuse later maps to Polycam. A reusable scan supports late questions and reduces return visits, but teams still need a clean output plan for clients.
Android-first measuring maps to AR Plan 3D. It supports AR measurement and plan creation, with autoscan limited to select devices and some features gated.
Square footage that an appraiser, a contract, or a materials order will rely on maps to a laser or tape and the measuring standard the MLS names. In that lane, the app works best as an organizer and labeler, not as the final record.
Find your pick
Tap your situation for a quick recommendation.
Frequently asked questions
A phone app can replace a laser distance meter for fast decisions during a walkthrough, like furniture fit and quick clearance checks. For anything published, ordered against, or handed to an appraiser, a laser or tape still matters. The safest workflow uses the app for speed, then confirms critical spans with a laser distance meter or tape before documentation.
LiDAR room scanning is limited to devices that include a LiDAR sensor. In practice, that usually means iPhone Pro and Pro Max models and certain iPad Pro models, while standard iPhones and most Android phones rely on camera-only AR. A LiDAR sensor helps in dim rooms and on plain walls where camera-only AR can drift.
Apple Measure comes with iOS at no additional cost. Room Scanner is listed as free to download. magicplan offers a limited free account that allows two projects with access to all features and no time limit. Polycam has a free tier with limited captures. AR Plan 3D is freemium, with some features gated.
MLS rules vary, and many boards reference a published measuring standard such as ANSI Z765. Phone-measured square footage works well as a draft and a sanity check, but a listing figure should be confirmed with a laser or tape and documented with a clear method note. When the number carries legal or appraisal consequences, a measurement professional can provide the safest record.
PDF is the most useful export for clients, sellers, and listing review. Vector or CAD formats like DXF and SVG help when a vendor redraws a clean plan or when a plan needs editing downstream. magicplan supports exports including PDF, DXF, and SVG. Polycam exports reusable scan assets that support later measurement and annotation.
Room scans can capture personal items, family photos, paperwork, and security details, so teams should treat scans as sensitive property data. A simple practice is to minimize what gets captured, keep projects organized by address, and delete completed scans on a schedule. Each app handles storage and sharing differently, so its privacy and sharing settings should be reviewed before use.