Cedreo Alternatives for Home Design and Floor Plans 2026
The tool you’re replacing
Teams usually start searching Cedreo alternatives after a real workflow crunch. A second active project hits the free-plan cap, a budget needs a simple per-seat number, or the deliverable shifts from full plan sets to fast client visuals.
Cedreo has a clear audience, especially builders selling from plans. This guide focuses on replacements and complements that change the shape of the workflow, plus the practical switching work that gets ignored in most lists. Related options are tracked in the AI home design and virtual staging alternatives hub.
The sections below separate tools by job-to-be-done, then highlight what a “free tier” actually buys in this category.
Cedreo alternatives: what to look for in a replacement
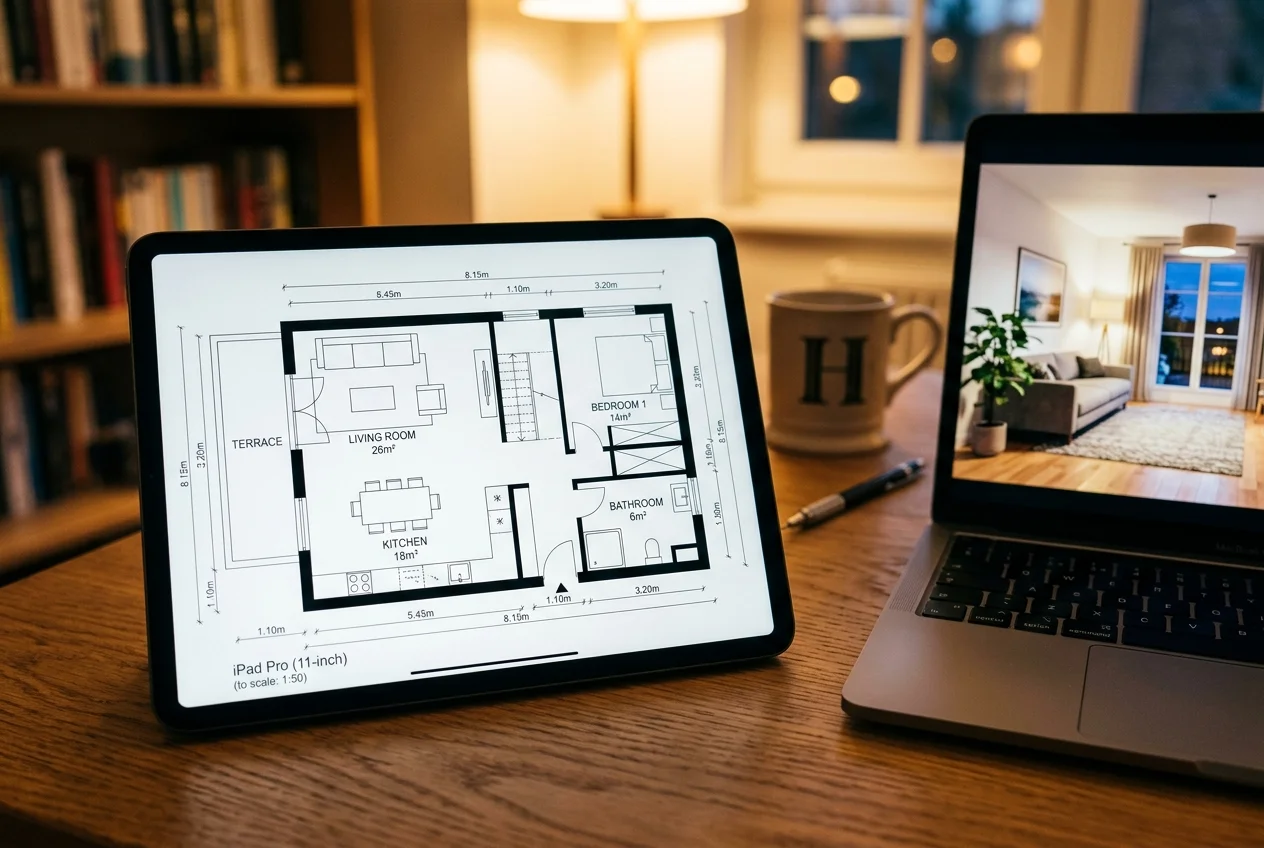
A smart replacement starts with the deliverable, not the feature list. Some teams need measured, print-to-scale floor plans with clean labels. Others need fast furnished interiors for a client pitch. A different group does not need plans at all, because the home already exists and the job is listing photography.
Job coverage matters because it drives total cost. A single subscription can mean “draw plans and render,” or it can mean “render only, after modeling time.” Photo-based work adds another lane: virtual staging, decluttering, and day-to-dusk edits. That lane lines up more with real estate photo editing software than with plan-drawing tools.
Free tiers also vary more than most buyers expect. Cedreo’s free account limits work to a single project, which blocks parallel jobs even if the tool feels like the right fit, as shown on its pricing page. Other products use starter credits, watermarks, or lower output settings, which can still work for internal drafts but not client sign-off.
Turnaround needs an honest definition. Render time rarely drives the schedule on its own. Modeling time sets the pace, and it grows with furniture detail, custom materials, and multi-level geometry. Cloud rendering adds another variable, since queues and output resolution can stretch delivery on busy days.
A clean decision often comes from three questions that stay stable across brands.
First, what evidence backs the deliverable: measurements or photographs. Measured work points toward plan and modeling workflows. Photo-based work points toward editing and staging workflows. Mixing them mid-stream creates rework.
Second, what needs to stay consistent across the set. A plan package needs scale, labels, and page formatting to match across sheets. A concept deck needs lighting, style, and furniture scale to match across rooms. A listing package needs a consistent edit level across the full gallery.
Third, where revision risk sits. The first pass rarely ends the job. A plan change forces redraw work and sometimes layout changes across sheets. A concept revision can force re-styling, then another render cycle. A listing revision can require disclosure checks and a consistent watermark policy.
How these alternatives differ in practice
Most brand comparisons flatten the work into a single line item called “3D rendering.” Real projects split into three different production paths.
Plan-first tools focus on measured geometry and print-ready outputs. The deliverable often ends as a PDF set, with scale and labels that need to stay consistent. Those tools win when a client decision depends on dimensions and layout logic.
Library-first visualization tools focus on quick furnishing and style iterations. That supports faster mood shifts and stakeholder review, but it also creates drift risk. One room can slide into a different lighting setup or furniture scale if a team does not lock a style early.
Photo-first tools solve a different problem. They start from the actual property and produce listing visuals that match what exists, with edits layered on top. That sits close to the “room concept” use case covered in room redesign tools for interior concepts, but the disclosure burden is higher once images go live.
Revision cost shows up differently across the three paths. A plan change forces redraw effort. A concept change forces re-styling and re-rendering. A listing change forces disclosure checks and consistency across the full image set so the gallery does not look patched together.
What Cedreo does well, and where it stops
Checked against cedreo.com.
What it does well
- Builder-focused home design + client presentation workflow
- Draw site plans, floor plans, elevations, cross sections, and roof plans in one place
- Photorealistic interior/exterior 3D renderings with instant 3D visualization
- Terrain modeling and site plan tools (complete lot plan in <20 minutes)
- A free tier you can test before paying anything
Where people outgrow it
- No virtual staging, so empty rooms still go to another tool
- No photo enhancement, so listing photos still go elsewhere
- No day-to-dusk conversion for twilight shots
- No item removal for clutter in an occupied room
- No renovation views for before-and-after remodels
- The free account is capped at one project, so a second live job requires a paid tier.
- Paid tiers are listed as Personal, Professional and Enterprise without a simple published per-seat number, which makes side-by-side budgeting harder.
- It is a 100% online, builder-focused design tool: every deliverable starts from a model you draw, not from a photograph of an existing room.
- The advertised speed covers rendering (‘a few minutes’) and concept design (‘under 2 hours’) – the drawing time for a full plan set still sits with the user.
The tools in detail

AI HomeDesignTop pick
vs Cedreo: photo-based listing visuals replace the presentation image, not the plan set.
AI HomeDesign fits the project where the home already exists and the deliverable is listing-ready photography, not a drawn model. It covers three hubs, virtual staging, photo editing, and renovation, across 11 specialized tools. Seven of those tools support renovation views.
Pricing runs credit-based across one shared credit pool, and the published cost starts from $0.24 a photo. The platform includes free regenerations, which keeps iteration focused on the image rather than a metered render count. Output is MLS-compliant by default and preserves original fixtures and structure.
This is a boundary call, not a compromise. AI HomeDesign does not draw floor plans, elevations, or site plans. It replaces Cedreo only for teams whose real job is selling an existing space through photos.
View AI HomeDesign →
Homestyler
vs Cedreo: an AI-assisted, library-heavy concept workflow can reduce draw-from-scratch work.
Homestyler suits teams that want fast furnished concepts with a large model library, and that value collaboration across a shared workspace. Entry pricing is listed at $6.80 per month on the Homestyler site.
The free plan terms also matter here. Homestyler lists a complimentary plan that includes AI layout tools and HD rendering, which can cover early-stage concept reviews before a paid tier.
Pros:
- Extensive model libraries for quick styling and variations.
- AI-enhanced layouts that support rapid concept iteration.
- Real-time collaboration for team review cycles.
Cons:
- Cloud rendering speed varies with scene complexity and output settings.
Homestyler can pair well with broader AI interior design tools if the work includes many style directions per room.
View Homestyler →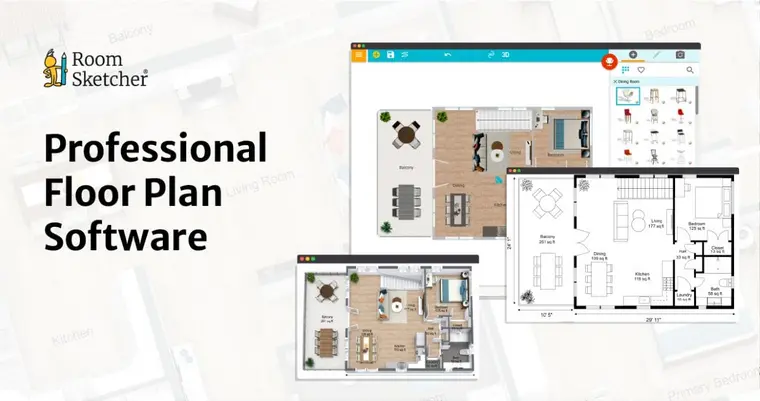
RoomSketcher
vs Cedreo: an app-based floor plan workflow can fit teams that work on desktop or tablet.
RoomSketcher fits projects where the primary deliverable is a clean floor plan and home design output, rather than builder-grade exterior presentation. Pricing is listed at $12 per month, and the product also offers a free version, as described on the RoomSketcher site.
The workflow difference matters for some teams. RoomSketcher runs as a downloadable app for computer or tablet, which can suit field-to-desk work and offline-friendly habits.
Pros:
- Built around floor plan creation and home design outputs.
- Desktop and tablet app workflow for teams that avoid browser-only tools.
Cons:
- Best fit skews toward plan deliverables, not photo-matching listing visuals.

Coohom
vs Cedreo: fast, cloud-based interior visualization focuses on volume and speed for design concepts.
Coohom fits interior-led projects that need many rendered variations quickly. Pricing is listed from US$9.90, and a free version is also listed on the Coohom site.
Speed claims need context in this category. “In seconds” often describes a single scene at a given resolution, after the model is ready. The schedule risk still sits with modeling, revisions, and any time spent aligning the scene to a client brief.
Pros:
- Cloud-based 3D design platform built around rapid visualization.
- Suits teams that value render throughput for multiple concepts.
Cons:
- Total turnaround still depends on modeling time and revision cycles.
SketchUp
vs Cedreo: flexible modeling can support deeper custom geometry beyond template-driven home design.
SketchUp fits teams whose concepts outgrow template-first home design tools and need broader control over modeling. The data set used for this guide does not list a free tier. Pricing changes by plan and billing basis, so the most reliable check is the vendor’s SketchUp site.
This option works best when the deliverable needs a high degree of customization. That usually comes with higher modeling effort, which can raise the cost of each revision round.
Pros:
- Flexible 3D modeling for concepts through detailed structures.
- A broad ecosystem for teams that build repeatable modeling workflows.
Cons:
- A deeper modeling workflow can increase time spent before the first usable render.
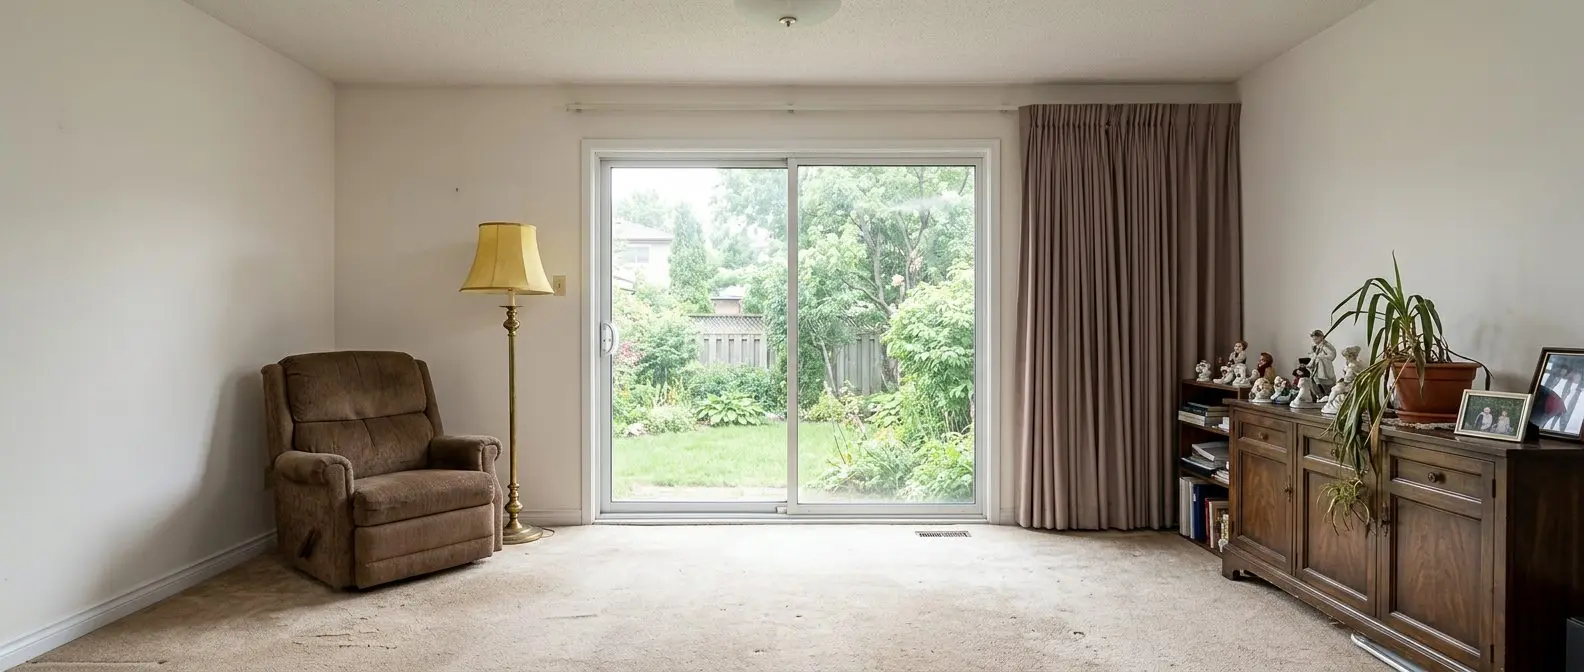
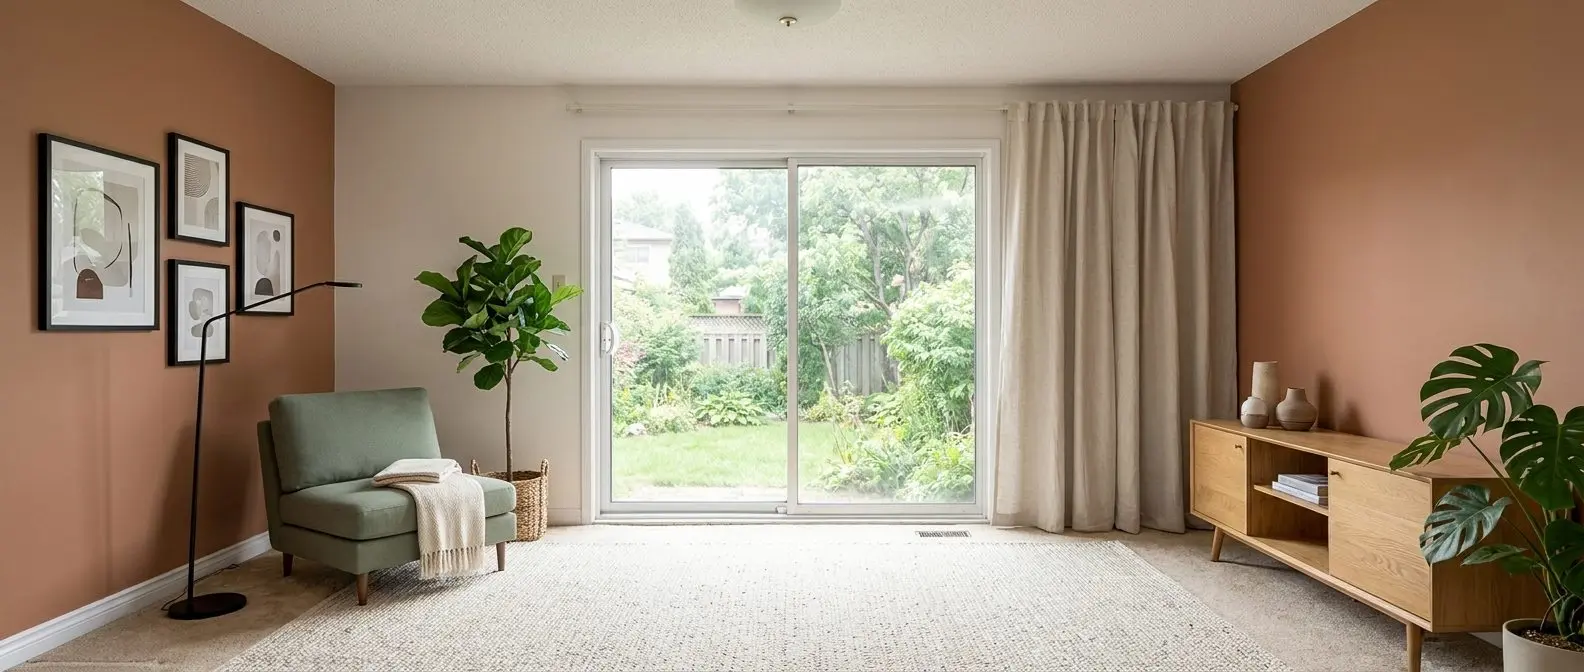
Redesign any room in a few clicks
10 styles and 30+ colour palettes, from one photo. All 11 tools on one account. Free trial credits, no credit card.
Start designing freeWhat it really costs per listing
Set your listing volume to see what each tool works out to per listing rather than per month. Only the 4 tools listed here publish a flat monthly price, and Cedreo is not one of them; the rest quote per photo or on request, so a monthly figure would be invented rather than compared.
Moving off Cedreo
Switching tools rarely means exporting a project and importing it elsewhere. Most platforms treat the project file as locked to their ecosystem. That makes migration less about file conversion and more about rebuilding libraries and templates.
The parts that carry over are the inputs. Measurements and survey notes remain valid. The client brief remains valid. Brand rules for sheet style, fonts, and page layouts remain valid. Photo sets for existing homes also remain valid, even if the production tool changes.
Rebuild work concentrates in three places. Active projects usually need to be redrawn in the new tool. Standard house templates need to be recreated once per platform, including favorite wall assemblies, roof defaults, and typical room layouts. Material and furniture presets also need to be re-selected from a new catalog, since each tool organizes libraries differently.
A practical switching pattern avoids mid-job migration. Finish live projects in Cedreo, then start the next project in the new tool. Before any Cedreo plan lapses, export and archive every approved PDF and rendering, plus any reusable templates that exist in the account.
Some teams also split exterior work into a specialist tool. When a project includes outdoor living, a dedicated deck and outdoor design software product can cover that slice without forcing a full platform switch.
The industry reality behind home design and listing visuals
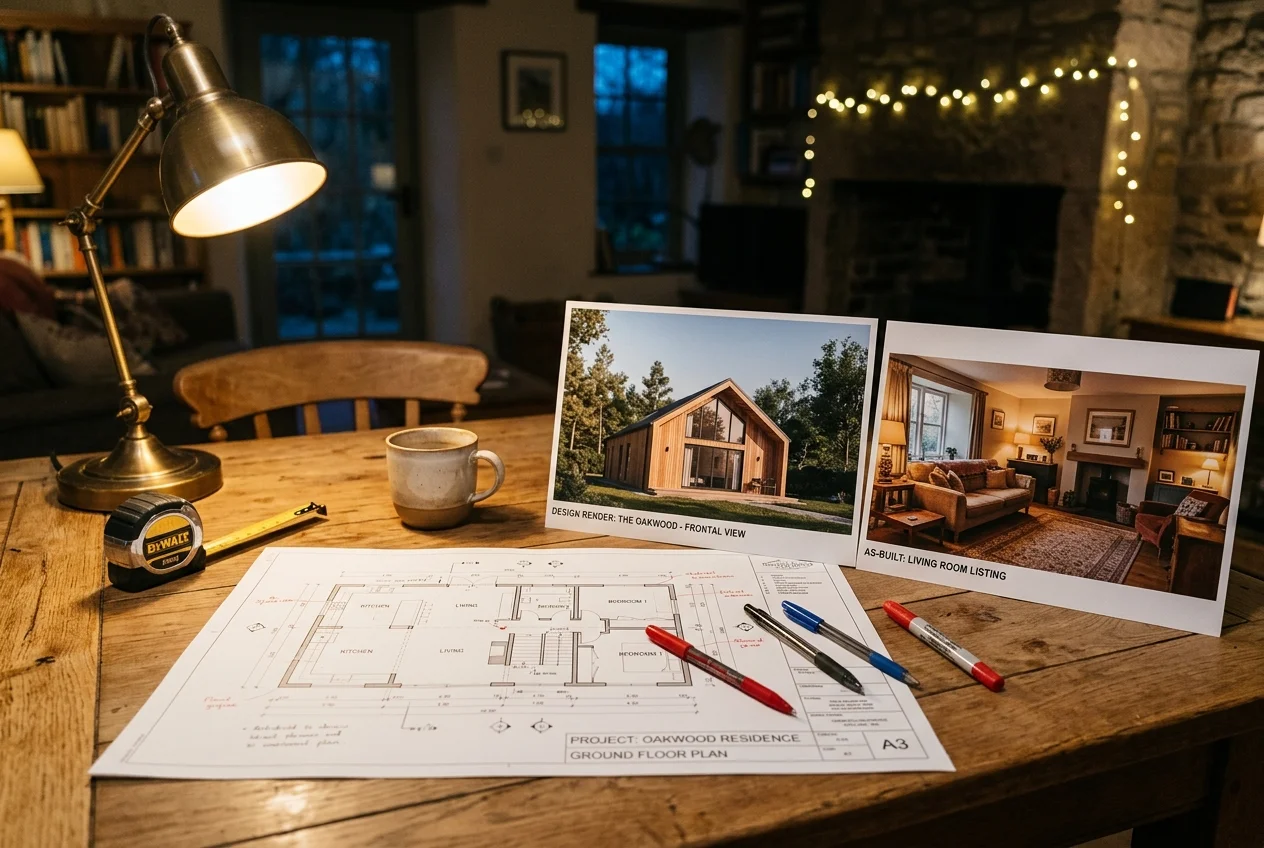
A rendering of an unbuilt home and an edited photograph of a real room make different claims. Renderings present intent. Listing photos represent an existing condition. That difference drives how teams should label and share visuals.
MLS rules and local Disclosure practices often require clear labeling for altered imagery. A simple approach keeps the label close to the image wherever it appears. For example: “Disclosure: virtually staged. Furniture and decor are digital.” A second example fits enhancement work: “Disclosure: image enhanced. Lighting and color adjusted.” The goal is clarity, not legal theater.
Human review still matters, even with fast tools. A person checks that a layout supports real circulation. A person catches an impossible reflection or an unrealistic furniture scale. A person also sanity-checks that a plan matches site constraints before a client signs off.
Turnaround pressure also hits later than most marketing pages suggest. The first render or first plan draft starts the conversation, but the revision round sets the delivery date. That is where stakeholder alignment, file exports, and presentation packaging consume time.
Many projects also add walkthrough deliverables. A static image set works for many uses, but some clients expect a 360 view or a guided tour. That requirement sits outside most plan tools, so teams often add virtual tour software for real estate when the presentation needs movement, not just stills.
Find your pick
Tap your situation for a quick recommendation.
Frequently asked questions
“Best” depends on the deliverable. Some free tiers support only early drafts, while others can cover a small client deck. Cedreo’s free plan allows one project. Homestyler lists a complimentary plan with AI layout tools and HD rendering, RoomSketcher lists a free version starting from US$0.00, and Coohom lists a free version. Watermarks and output limits often decide usability.
Free tiers rarely promise unlimited active projects. Many tools gate usage through starter credits, watermarked exports, or limited project archives. Cedreo’s free account caps work at one project, which blocks parallel jobs. RoomSketcher’s free account includes starter credits, and Homestyler and Coohom both list free options, but each one uses its own limits and export rules.
RoomSketcher is positioned specifically around floor plans and home designs, and it runs as a downloadable app for computer or tablet. That fits teams that need measured plans and print-to-scale exports more than photoreal exterior presentations. Other tools in this list emphasize visualization and furnishing concepts, which can be a mismatch if the client decision depends on dimensions.
Model-based tools typically require building a 3D scene first, so they do not edit existing listing photography directly. Photo-based tools handle that lane through virtual staging, decluttering, and lighting edits. AI HomeDesign covers virtual staging, photo editing, and renovation visuals from $0.24 a photo, and it outputs MLS-compliant results by default. Plan tools still matter for unbuilt projects.
Marketing claims usually describe only the render step, not the full workflow. A usable client deliverable includes modeling time, material and lighting setup, and at least one revision round. Cloud rendering can also add queue time, and higher output resolution can extend delivery. Speed comparisons work best within one tool, using the same scene complexity and output settings.
Most projects do not transfer cleanly across platforms, so rebuild work typically includes active project geometry, reusable house templates, and favorite material and furniture presets. The inputs carry over, measurements, brief, and approved brand standards, but the working files usually do not. Export and archive every approved PDF and rendering before access changes, then start new work in the new tool.