Commercial Real Estate Photography: A Practical Guide
A commercial real estate photography guide for brokers and shooters: client intake, shot lists by asset class, lighting, aerial, editing, deliverables, pricing.
In short
- Audience sets the shot list: a tenant rep, a lender, and a leasing broker want different frames from the same building.
- Planning beats settings: a written intake and a 72-hour prep email remove most of what turns a half day into a reshoot.
- Deliver for the destination: export a compressed portal set and a full-resolution print set, named so a broker can search them later.
A residential buyer looks at a kitchen photo and pictures a slow Sunday morning. A tenant rep looks at a warehouse photo and counts dock doors, estimates clear height, and works out whether a 53-foot trailer can turn in that court. Commercial real estate photography exists to answer the second kind of question.
Same camera, different job. This guide assumes the reader already holds the real estate photography fundamentals and adds the commercial layer on top: client intake, asset-class shot lists, an on-site route for large buildings, lighting decisions, aerial, editing, deliverables, and pricing.
Most of the difficulty sits outside the camera. Planning and delivery decide whether a shoot runs clean or turns into a second call-out at the client’s expense.
What Commercial Real Estate Photography Has to Prove
Four audiences read the set, and none of them are house hunting. A leasing broker asks whether the space can be filled. Lenders and investors ask whether the asset holds value. A prospective tenant asks whether an operation can run in that building. Owners ask whether the images represent the asset fairly.
Asset class sharpens the question further. A medical office tenant scans for parking ratio and elevator access. A logistics operator scans for truck circulation. Both look at the same building type through different math.
| Asset class | Dominant audience | What they scan for |
|---|---|---|
| Office and medical office | Tenant reps, leasing brokers | Lobby quality, floor plate, amenity floor, parking access |
| Retail | Tenant reps, franchise site selectors | Signage visibility, curb cuts, co-tenancy, parking flow |
| Industrial and flex | Logistics operators, investors | Dock doors, truck court depth, clear height, power service |
| Multifamily | Investors, leasing teams | Model unit finishes, amenity set, curb presence |
| Land and development | Developers, lenders | Frontage, utilities, surrounding uses, site boundaries |
How audience priorities shift the shot list from one commercial asset class to the next.
Square footage does not set the shot count. A small retail pad with complicated signage and three curb cuts can need more frames than a large single-tenant warehouse with one clean bay and a tidy court.
Image quality drives engagement on listing platforms, a pattern well documented in residential listing photography data, and the attention economics on broker portals are no gentler. The difference is that a weak commercial set does not just lose scrolls. It loses a tour request from a tenant rep who cannot tell what the building does.
The Intake That Prevents a Reshoot
A brief that reads “a few photos of the building” has burned more shooting days than bad weather. It usually means a six-building park with two occupied suites, a security escort, and a freight elevator that needs booking a week out. Discovering that on site costs half a day.
Ten questions, answered in writing before the quote goes out:
- What is the asset, its size, and its status: for lease, for sale, refinance, or recapitalization?
- Which spaces are vacant, and which are occupied?
- Which tenants must not be identifiable in any frame?
- Where will the images be used: portal listing, offering memorandum, brochure, website, trade show banner, outdoor?
- Who signs off on the delivered set?
- What are the building rules: certificate of insurance, badge, escort, freight elevator reservation, loading dock window?
- Are there roof access or drone restrictions on site?
- Is a site plan, floor plan, or stacking plan available before the shoot?
- What are the clear height, column spacing, and dock door count the marketing will quote?
- What is the internal deadline, and what is the actual publish date?
Written answers do two things. They fix the scope a quote is based on, and they give the photographer a defensible position when the scope grows on site.
A prep email then goes to property management around 72 hours out, early enough for a janitorial pass and late enough that nobody forgets it:
Some assets break the standard plan outright. An occupied multi-tenant office needs a full day and a privacy protocol. Medical, legal, financial, and childcare tenancies often mean no interior frames at all without written consent. An active distribution facility hands the schedule to dock traffic, so the quiet hour decides the exterior slot. A raw land site has no interiors, which makes aerial the entire deliverable.
Shot Lists by Property Type
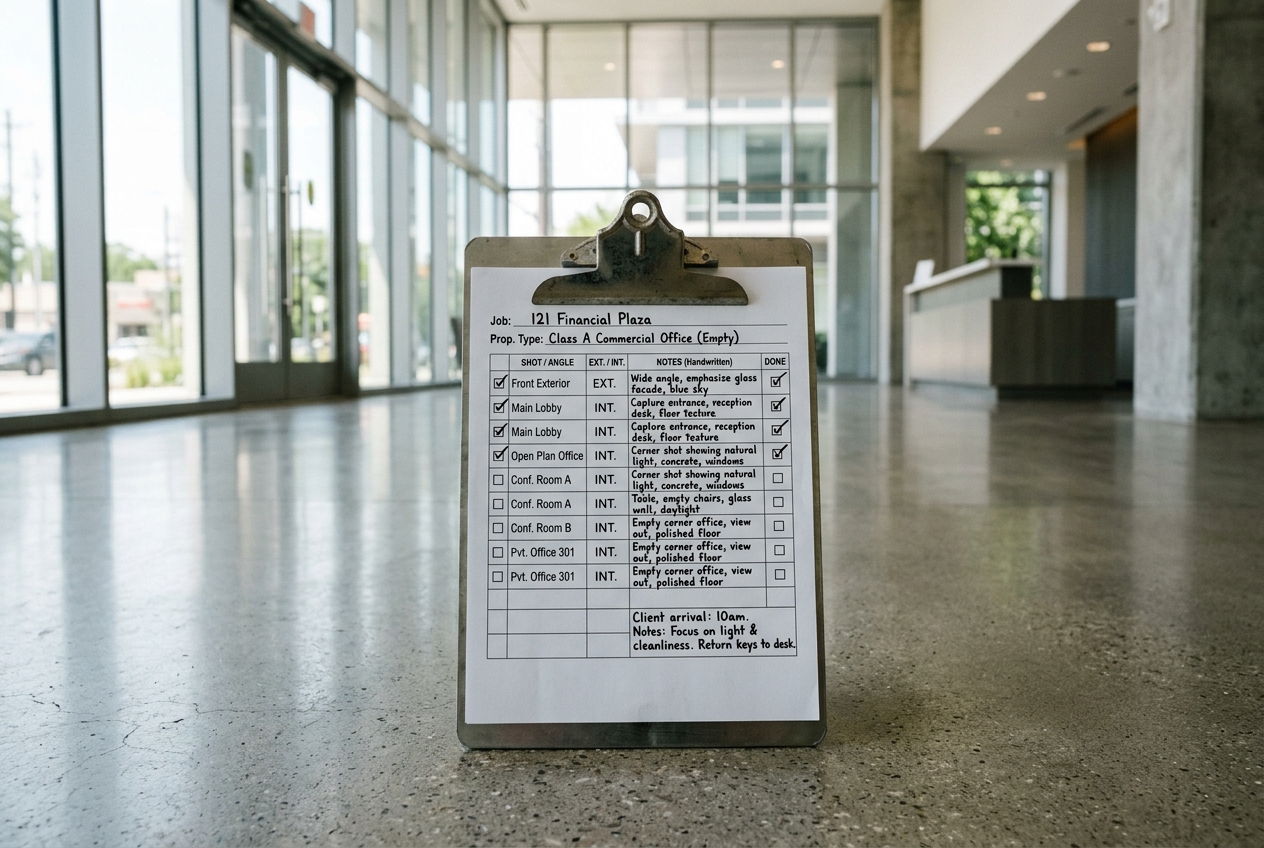
Naming shots beats naming areas. “Capture the key areas” produces a set the broker apologizes for. A written list of frames produces a set the broker forwards to a lender without editing it first.
Two habits separate a commercial set from a relabeled residential one. Frames that let a reader count something: dock doors, parking stalls, column bays, storefront modules. And frames with a scale reference inside them, because a 40-foot bay means nothing without a person or a rack in the picture.
Operational detail shots belong in the delivered set, but at the back of it. Brokers pull them into the offering memorandum and into tenant Q&A. Front-loaded into a listing gallery, a photo of a dock leveler just clutters the run of hero frames.
Each list below is a starting point. Almost every site adds a frame that exists nowhere else: a rail spur, a drive-thru lane, a generator pad, a grease interceptor, a rooftop chiller the owner is proud of.
Office and medical office
- Primary facade from the approach lane
- Monument and building signage, legible
- Lobby from the entry, then again from the elevator bank
- Typical-floor elevator lobby and corridor
- One furnished suite and one white-box suite
- Conference room and amenity floor: fitness, tenant lounge, roof terrace
- Parking structure entry and visitor drop-off
Empty suites read as voids unless the frame gives the eye something to measure. Shoot down the long axis, keep a doorway or a column line in shot, and follow the rules for shooting a space so it can be staged later if digital furnishing is scoped.
Retail and single-tenant pads
- Hero facade with pylon signage legible
- Signage from the primary traffic direction, at driver eye level
- Storefront glass line straight down the center
- Parking field from elevation, showing count and flow
- Anchor co-tenancy in frame
- Ingress and egress curb cuts
- Rear service corridor and trash enclosure
- Interior white box with demised walls
Industrial and flex
- Exterior with dock doors visible and countable
- Truck court showing depth, ideally before trailers arrive
- Dock levelers, seals, and door detail
- Clear-height reference with a person or racking in frame
- Column spacing down a full bay
- Floor condition with warehouse lighting on
- Office build-out portion
- Trailer parking, gate, yard, and rail spur
- Transformer or power service where capacity sells the building
Multifamily
- Street elevation and main entry
- Leasing office and model unit, room by room
- Kitchen and bath finishes as detail frames
- Amenity set: pool, gym, coworking lounge, dog run
- Corridor, mail room, and package room
- Balcony view and the parking field
Land and development sites
- Aerial with boundaries implied by roads or tree lines
- Road frontage from both directions
- Utilities at the street
- Surrounding uses and the nearest interchange
Gear and Settings That Hold Up in Large Spaces
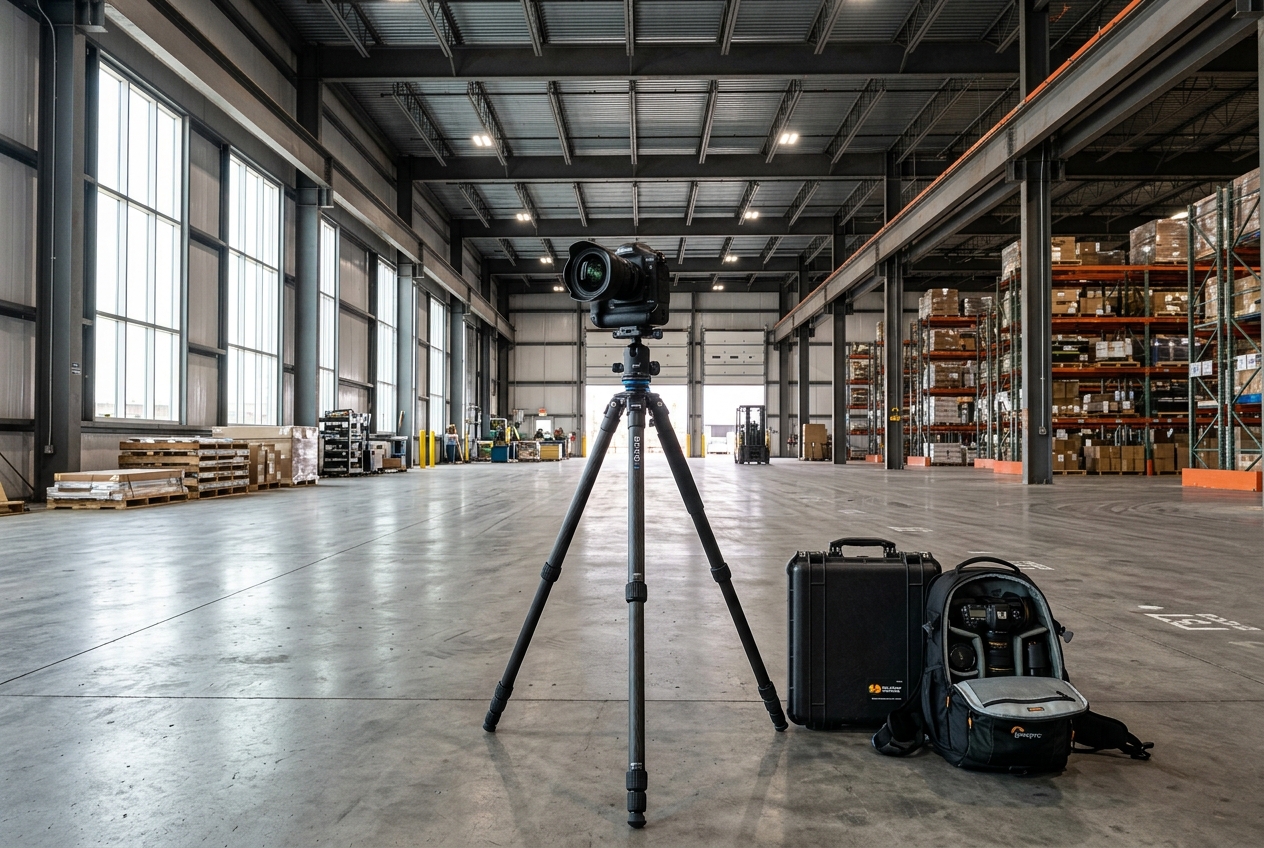
Going wider is the most common mistake in large-space work. An ultra-wide frame turns a 40-foot bay into a canyon and a corridor into a tunnel, and a professional audience reads the distortion as an attempt to oversell. The working range sits around 16mm to 24mm equivalent, and choosing a wide-angle lens inside that band matters more than owning something wider.
Full frame earns its place here for dynamic range, since a glass lobby against a bright exterior punishes smaller sensors. Tilt-shift or a dedicated perspective-control lens is the honest answer for tall facades. Photographers weighing bodies can compare camera bodies built for property work on that basis rather than on megapixel count.
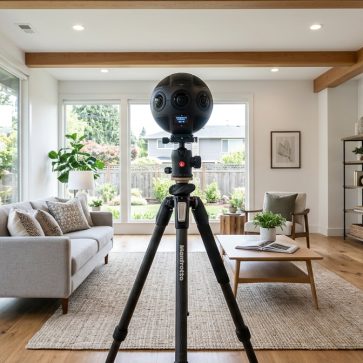
Settings stay boring on purpose: RAW capture, manual exposure, ISO 100 to 200, f/8 to f/11 for depth without diffraction, shutter speed as the only variable. A sturdy tripod with a leveling base does more for credibility than any lens, because verticals fixed in camera survive cropping and verticals fixed in post do not always.
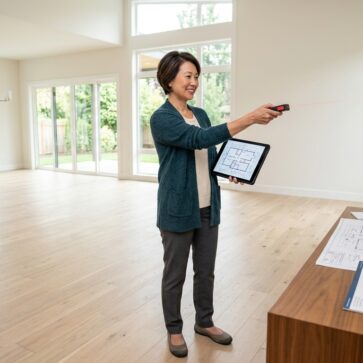
Commercial sites add gear the residential kit list skips. A step ladder or elevated pole lifts the camera enough to show a parking field or a truck court properly. A laser distance meter verifies the clear height a broker quotes before it goes in a caption. Steel-toe boots and a high-visibility vest get a photographer past the safety officer on an active industrial site. Card capacity matters too, since a bracketed day across a multi-building park runs into the hundreds of frames.
Working a Large Site: Route, Sequence, and Light
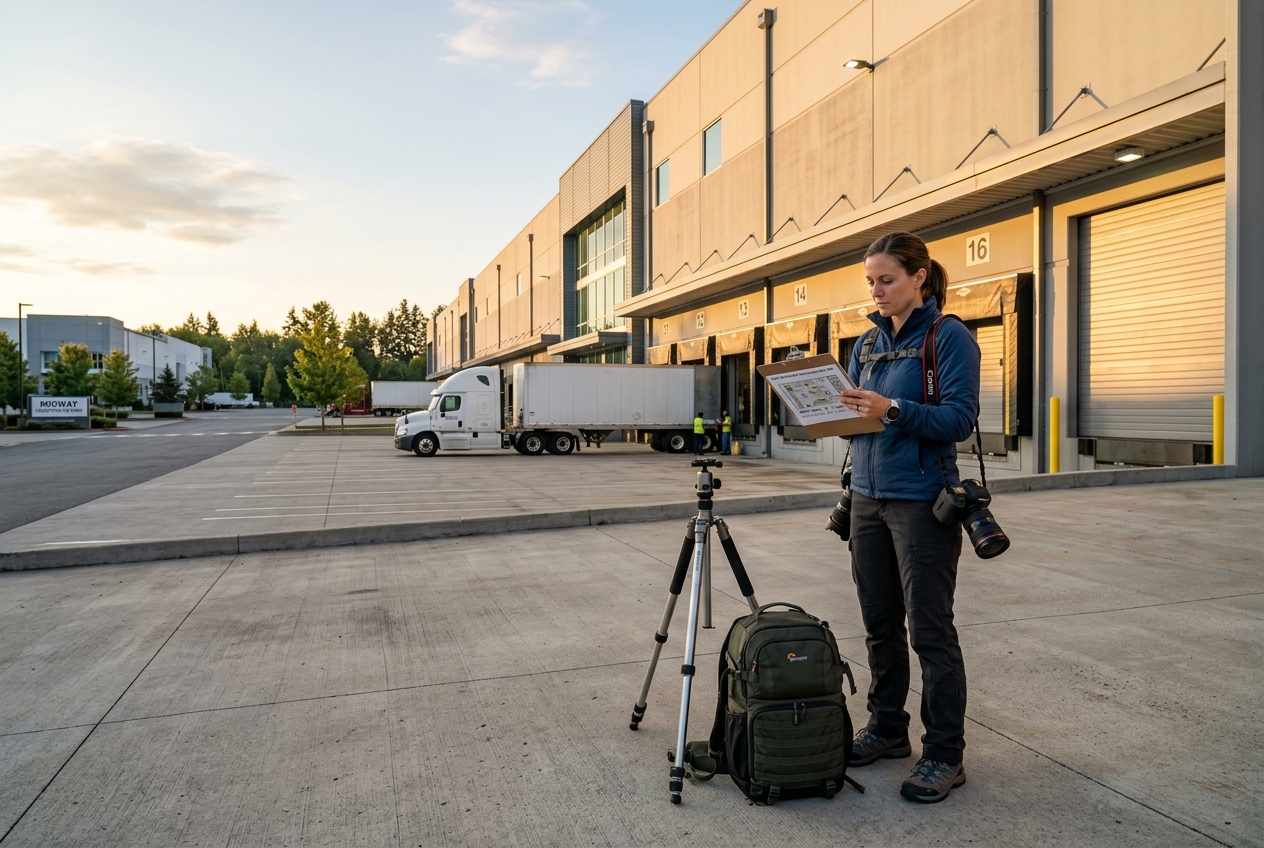
On a large asset, the shoot is a logistics problem wearing a camera. Light moves, tenants arrive, trucks back into the court, and the freight elevator gets claimed by a furniture delivery. Sequence solves most of that before it happens.
The route before the first frame
Arriving early and walking the whole route without shooting anything is the single highest-return habit in commercial work. The pre-walk fixes where the sun will be on each facade, which suites are actually ready, and which corridor leads where.
Exteriors then run on the sun’s schedule, not the photographer’s. The primary facade wants the sun behind the camera; a north-facing entrance wants open shade or a dusk return. Aerial follows while the light is clean and the wind is still reasonable. Interiors fill the middle of the day, floor by floor, vacant suites before occupied ones.
Occupied space goes last and moves fast. No legible screens, whiteboards, nameplates, badge photos, or client-facing areas, and no identifiable people without a release. Asking a staffer to close blinds or clear a desk beats fixing it later. A final detail sweep collects the operational frames, then the dusk exterior closes the day if it is scoped. Nobody leaves the site until verticals have been checked on a real screen, the hero facade has been shot twice, every bracket set is complete, and the shot list has no unticked lines.
The lighting decision path
The useful question is not which technique is best. It is how many light sources are fighting each other in this room.
One dominant source, manageable contrast
a single ambient exposure, done.
Bright windows, dim interior, static scene
bracket and blend, which is where how bracketing and HDR blending work pays off.
Mixed color temperature
flash to overpower warm downlights, cool daylight, and green-cast fluorescent, or expose twice and mask the window in.
The view is the product
a deliberate window pull, exposed for the skyline or waterfront and blended back.
Warehouse high-bay lighting
test frames first, a custom white balance per bay, and a slower shutter to ride out LED flicker.
Parking structures
flash, because ambient alone never holds up.
Glass curtain-wall towers deserve their own note. The photographer’s reflection and a blank sky end up in every frame, so the fixes are a polarizer, a shooting angle off axis, and crossing the street with a longer lens. Whatever the mix, the same room has to look like the same room across the whole set. Consistency beats one spectacular frame, which is also the theme running through the mistakes that sink a photo set.
Aerial and Dusk Frames That Carry Site Context
In commercial work, aerial is rarely a garnish. Site context is the underwriting story: highway frontage, distance to the interchange, parking ratio, truck circulation, adjacent co-tenancy, rail access, land coverage. Brokers often lead the offering memorandum with it.
Aerial and elevated perspectives
The frames that actually get used are predictable. A high oblique showing the site and its boundaries. A low oblique on the primary facade. A top-down of the full site. An approach-lane view proving signage is visible from the road. A wide context frame showing the corridor and nearest interchange. Roof condition only when the owner asks for it. More detail on which angles survive the edit sits in this breakdown of aerial angles that actually get used.
Compliance is not optional on commercial real estate drone photography. Commercial flight in the United States requires an FAA Part 107 remote pilot certificate, airspace authorization in controlled airspace, and a waiver for anything the rules do not permit by default, all of which sit in this guide to drone photography rules and workflow. Layered on top: written owner and property manager permission, security clearance on logistics and institutional sites, and site-specific restrictions near ports, rail yards, hospitals, stadiums, and critical infrastructure. A 12-foot pole or the fourth floor of the building next door often beats a drone for a truck court anyway.
Dusk exteriors on commercial assets
Dusk works harder on commercial assets than on houses. Illuminated signage reads at distance, a glass lobby glows, pole lighting shows a parking field that is lit and safe, and a tower with lights on looks leased. The blue-hour window runs roughly 20 to 30 minutes, so compositions get picked during the daytime walk and pre-framed on the tripod.
Every light has to be on, tenant floors included, which is a property management conversation held days in advance. When a return visit and a second call-out fee do not fit the budget, a day-to-dusk conversion delivers the same frame faster, and the tradeoffs are laid out in this piece on shooting or simulating twilight exteriors. One rule holds either way: a conversion may only show lighting that exists on site. Inventing illuminated signage or lit floors that are dark in reality is misrepresentation, not styling.
Post-Production and the Deliverables Checklist
Editing order matters more than editing taste. Perspective and vertical correction come first, because keystoning on a tower is the fastest credibility killer in the set. Then white balance and color consistency across every frame, exposure matching room to room, lens correction and horizon, targeted cleanup of cones and cables and stray trash, and sharpening last, for the output it is going to.
Volume changes the calculus. A single vacant building is a manageable evening; a six-building park with bracketed interiors is a week that should have been quoted differently. Studios running steady commercial volume usually reach a point where outsourcing your editing protects both the margin and the turnaround.
The deliverables matrix
One folder of unsorted JPEGs is where good shoots go to die. Commercial images travel further than residential ones, so they get exported for each destination.
| Deliverable | Specs | Where it goes |
|---|---|---|
| Portal and broker set | Long edge 2048 to 2560 px, sRGB, JPEG quality around 80, under 2 MB | Listing portals, broker email, flyer drafts |
| Offering memorandum set | Full resolution, 300 DPI at placed size, max-quality JPEG or TIFF | Offering memoranda, brochures, print |
| Website hero | Wide crop, compressed, WebP where the CMS accepts it | Property and brokerage websites |
| Social set | Deliberate 1:1 and 4:5 crops, not auto-cropped | Broker social, tenant campaigns |
| Large-format print | Full resolution, uncropped, noted for viewing distance | Site banners, trade show panels |
A single shoot exported five ways, each set sized for where it will actually be published.
A searchable naming convention is worth more to a broker than an extra hero frame. A convention that works: ASSET-ADDRESS_TYPE_SEQ, giving files like 1200-MAIN_EXT-FACADE_01, 1200-MAIN_SUITE300_04, 1200-MAIN_AERIAL_02, and 1200-MAIN_DOCK_03. Used identically on every job, it lets a repeat client find a file from eighteen months ago in one search.
Delivery mechanics close the loop: a dated gallery link, separate web and print folders, and copyright plus license terms embedded in the metadata. A workable rhythm is the web set inside 48 hours so the listing can publish, and the full-resolution set inside 72 hours because print and the offering memorandum move on a slower clock. Raw files stay archived for at least 12 months. Where a vacant suite needs a walkable version, 3D tour capture and setup is scoped separately.
Automated editing and the honesty line
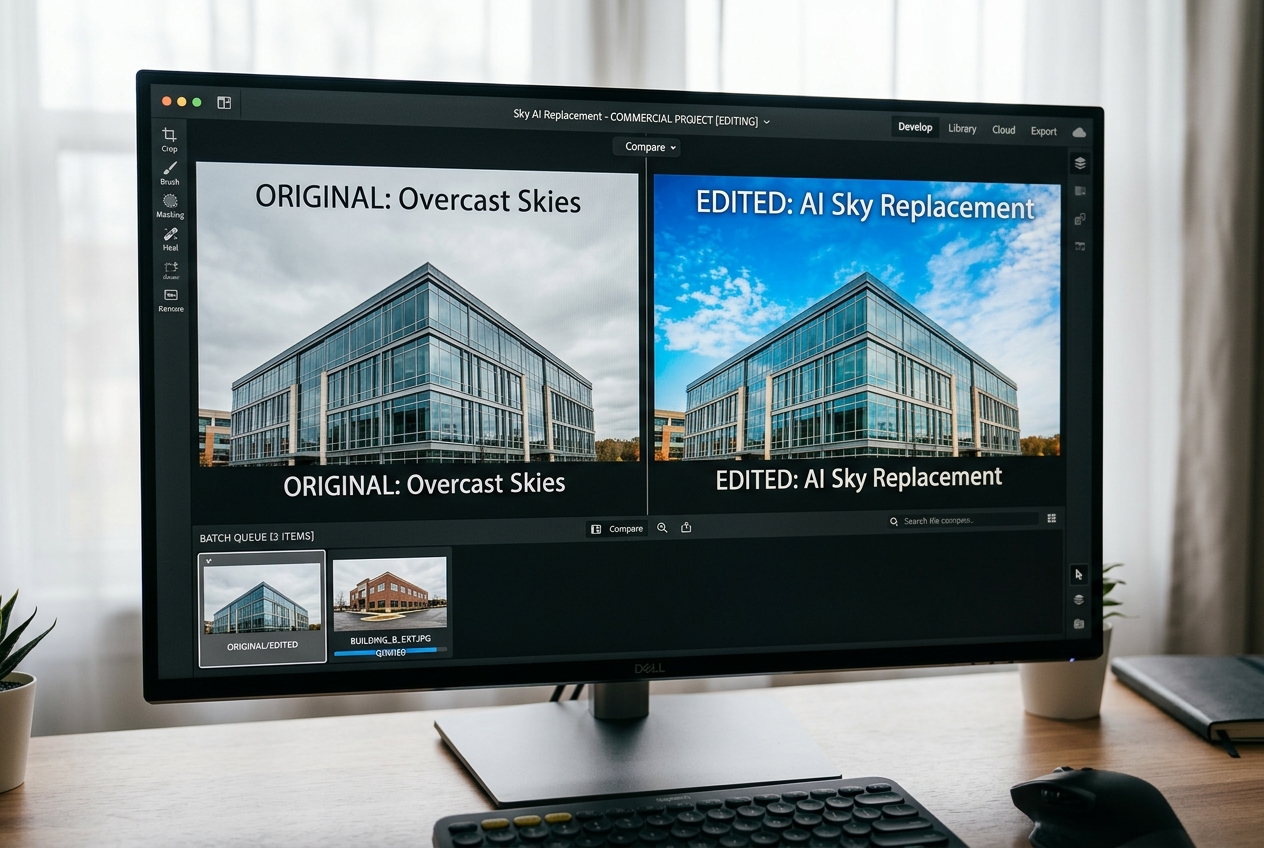
Some of this work is repetitive, and repetitive work is what software is for. Safe to automate: sky replacement on a flat overcast day, day-to-dusk conversion, lens and perspective cleanup, batch color and exposure normalization, removal of transient clutter such as cones, bins, hoses, or one parked car in a hero frame, and digitally furnishing an empty white box so a tenant can read the scale. Batch jobs like these are where AI real estate photo editing tools save real hours, and the honest boundary is worth stating: models tuned for residential and light-commercial interiors handle a furnished office or a vacant retail suite convincingly, while a 40-foot-clear distribution bay is not a staging job.
Never acceptable, on any client’s instruction: concealing roof damage, cracked slab, water staining, deferred maintenance, code or accessibility issues, or an adjacent nuisance use. Nor altering anything a tenant would underwrite, including dock door count, parking stalls, clear height, or the window line.
Disclosure is simple and it belongs in two places. Caption the frame plainly, for example “Digitally furnished. Furniture and finishes shown are not included” or “Day-to-dusk conversion. Lighting shown exists on site.” Then carry it in the file name with a _STAGED or _DUSK suffix, and keep the unedited original on file. Realistic expectations help too, and a run of before-and-after editing examples shows where editing genuinely ends.
Pricing, Licensing, and Scope
Residential pricing is largely per listing by square footage. Commercial pricing is scoped, because the variables are site time, building and suite count, occupied-space coordination, add-on modules, editing volume, turnaround, travel, insurance requirements, and how broadly the images get licensed. Photographers benchmarking their own numbers can start from what property photography typically costs and then price against their local market and day rate rather than a published figure from another city.
A modular quote survives client budgeting better than a single number. A base photo set covers exteriors, common areas, and representative suites. Aerial, a dusk return, a 3D tour, video, and expedited turnaround each price as separate modules, which lets a marketing manager assemble the budget without a phone call. The same logic behind building tiered packages applies here, with the caveat that motion is its own scope; adding video to the deliverable set is never a freebie thrown in at the end of a photo day.
Two clauses protect the margin. A reshoot and access-failure clause covers the day a suite is locked or a tenant refuses entry. A license-expansion rate covers the moment a leasing image turns into a trade show banner.
Permissions, releases, and licensing
What follows is common practice, not legal advice, and terms vary by market, client, and building. Written authorization from the owner or an authorized agent comes before the shoot. Property management may request a certificate of insurance and additional-insured status. Industrial and institutional sites add escorts and badges. Occupied space needs tenant notification, and identifiable people need a release. Tenant logos are usually fine in the editorial context of the building and riskier when an image promotes a third party.
Licensing is where commercial photographers most often leave money behind. A residential shoot is typically a one-listing, one-agent license that ends at close. Commercial images live in an offering memorandum, an investor deck, a leasing brochure, a property website, trade press, and a portfolio, sometimes for years after the sale. Contracts should therefore name use, territory, duration, and licensed parties: owner, brokerage, tenant, or all three. A one-page scope and license summary attached to every quote keeps fee and license figures where they belong, on the quote itself, and out of the delivered gallery a broker forwards to twenty people.
Frequently Asked Questions
How long does a commercial property shoot take?
Plan a half day minimum for one vacant building of roughly 100,000 square feet, and a full day for an occupied multi-tenant office, a multi-building park, or any job carrying aerial plus a dusk return. Escorts, freight elevator scheduling, tenant coordination, and dock traffic add time far faster than square footage does.
Is a drone license required to photograph a commercial building from the air?
Yes. Commercial flight in the United States requires an FAA Part 107 remote pilot certificate, plus airspace authorization in controlled airspace and a waiver for operations the rules do not allow by default. Written owner or property manager permission is separate, and logistics, port, and institutional sites often impose stricter site rules of their own.
How is commercial real estate photography pricing usually structured?
It is scoped rather than fixed. Site time, building and suite count, occupied-space coordination, aerial, dusk, tour and video modules, editing volume, turnaround, insurance requirements, and license breadth all move the number. Quoting a base photo set plus priced modules lets the client build a budget, and license terms should always appear in writing.
What camera settings work for commercial building photography?
Manual exposure, ISO 100 to 200, f/8 to f/11, RAW capture, and a leveled tripod, with shutter speed as the variable. Keep verticals straight in camera instead of relying on correction later, and hold one white balance per lighting zone so a warehouse bay and an office suite still look like the same building.
How should an occupied building be photographed without upsetting tenants?
Notify tenants through property management before the shoot day, then schedule occupied suites last and work quickly with an escort. Skip legible screens, whiteboards, nameplates, and client-facing areas, and get a release for anyone identifiable. Asking staff to clear a desk or close blinds is faster and safer than editing it out afterward.
What files should a commercial client actually receive?
At minimum two sets: a compressed web set for portals and broker email, and a full-resolution set for the offering memorandum, brochure, and print. Add deliberate social crops when requested, use one searchable naming convention across every job, and embed copyright and license terms in the metadata before the gallery goes out.
Which edits cross the line on commercial listing photos?
Anything that hides condition or changes a number a tenant would underwrite. Perspective correction, color consistency, sky replacement, disclosed dusk conversion, and disclosed digital furnishing are standard. Removing water staining, roof damage, deferred maintenance, an adjacent nuisance use, or altering dock door count, parking stalls, or clear height is misrepresentation.