AI Landscape Design
AI landscape design can turn one yard photo into a clear concept. Learn photo prep, prompts, site reality checks, and how to turn a render into a quotable scope.
In short
- Start with the photo: straight lines, flat light, and a clear ground plane drive better renders.
- Prompt for constraints: list functions, what must stay, and maintenance limits before style.
- Validate then itemize: check climate and drainage, then convert the image into quotable scope lines.
A tired lawn photo can turn into a magazine-looking courtyard in seconds. That speed is the appeal of ai backyard design, and also the trap. The render looks finished, but the real work starts right after the download.
AI landscape design works best as a deciding and communication tool. It can help a homeowner pick a direction, help an investor price a scope, or help an agent show potential without installing anything first. For the bigger picture, this fits into how AI is being used across real estate alongside photo editing, staging, and renovation visuals.
The goal here is minute thirteen, not minute twelve: getting from a pretty image to a plan that can survive the site, survive the climate, and survive a contractor quote.
What AI Landscape Design Actually Is and Is Not
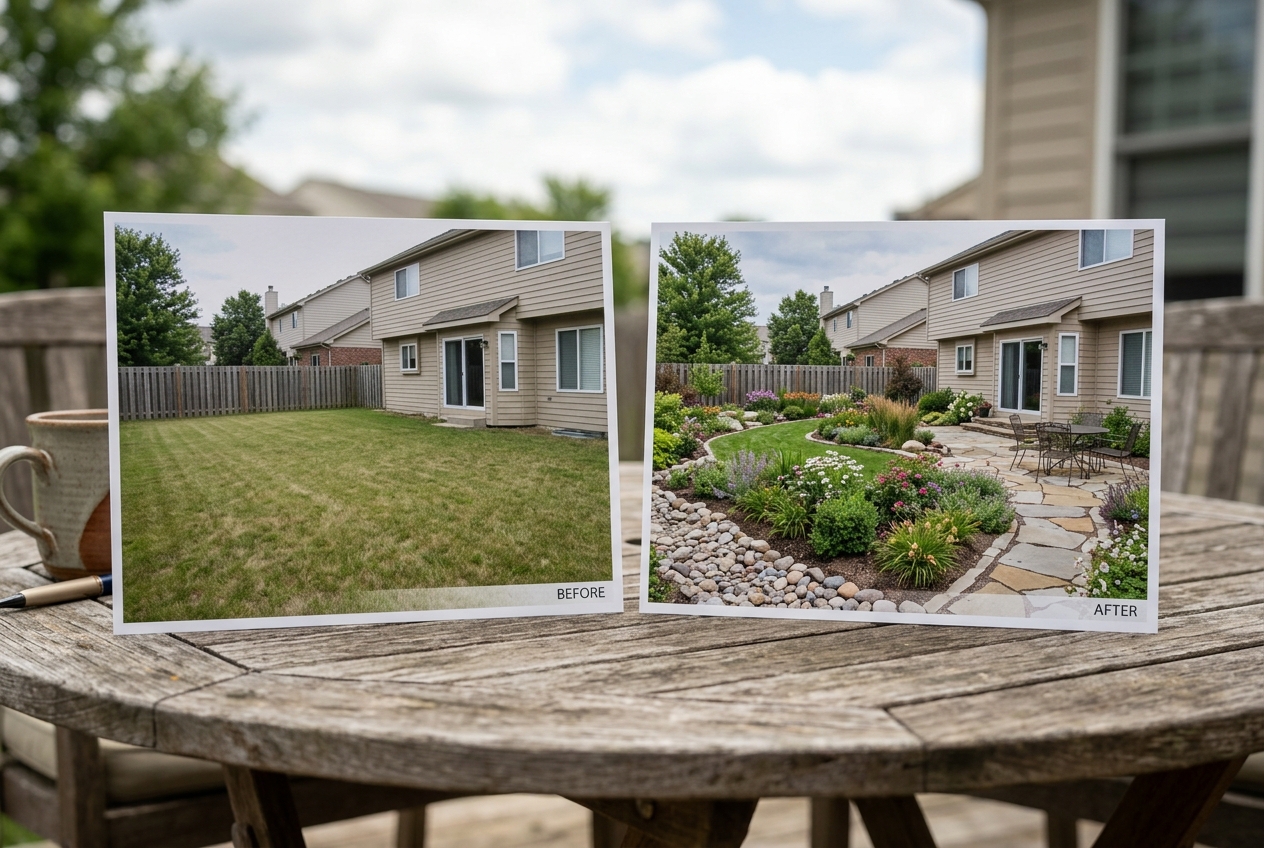
A good yard render usually comes from image-to-image generation. The model takes a yard photo, reads a short instruction, and produces a photorealistic re-imagining of that same view. Some tools preserve the house and property boundaries and mostly repaint the ground plane, planting beds, and hardscape. Other tools regenerate the whole frame and may “improve” windows, fences, or roof lines.
That single difference determines whether the output is usable. For a real property, the safest output keeps the home structure unchanged. A render that subtly moves steps, deletes a gate, or shifts the driveway creates a plan that cannot be priced or built without rework.
It also helps to separate three things that often get blended together:
First, AI visualization from a photo, sometimes called virtual landscaping. Second, measured landscape planning software that produces scaled plans. Third, a licensed landscape designer’s planting plan and grading or drainage plan. AI renders can support all three, but they do not replace site measurement, drainage design, irrigation layout, or code checks.
A practical sequence looks like this: use AI to explore options fast, then validate the chosen concept, then hand a clearer brief to a pro when the scope touches grading, drainage, retaining walls, electrical, or structures. For indoor spaces, the parallel category is AI virtual staging, which follows the same concept-first, verify-next logic.
ai backyard design Photo Checklist That Makes the Output Usable
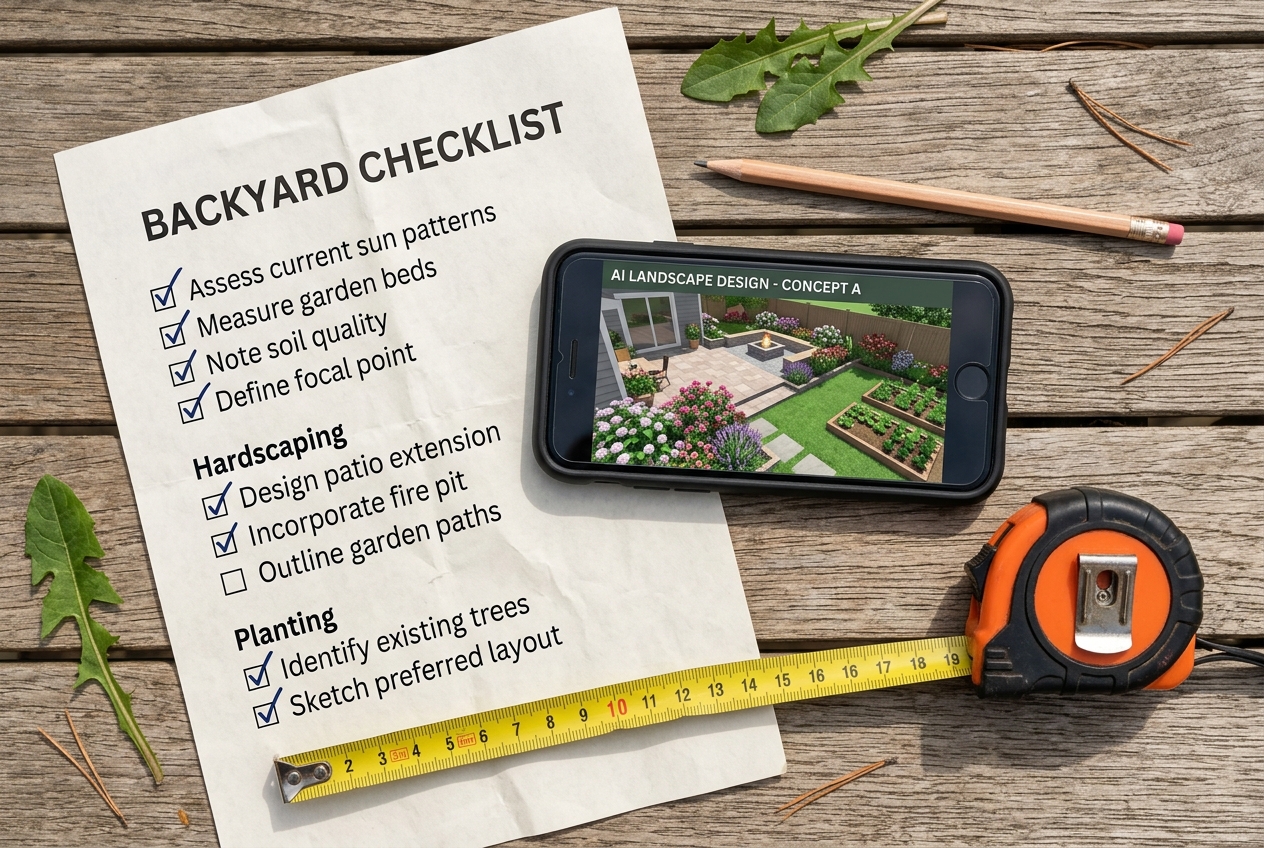
Bad input creates “fake-smart” output. The model fills gaps with guesses, and outdoor gaps show up fast: missing paths, warped pavers, and invented shadows. A clean, simple source photo gives the AI something stable to work from.
Agents and homeowners usually get the best results with an eye-level shot from a normal standing position, like the back door or the sidewalk. Phone ultra-wide shots exaggerate distance and curve straight lines, so the AI often inherits the distortion and then doubles it. The main phone lens keeps lines straighter.
Flat light beats dramatic light. Overcast conditions, or the hour after sunrise, reduces deep shadows. Harsh midday contrast hides the ground plane, and the model has less usable information about grade changes, steps, and bed edges.
Before generating, clear visual noise. Toys, bins, hoses, and cars often survive into the render as odd “objects.” When clearing is not possible, a fast cleanup step can help, such as removing clutter from a photo before you generate. For teams that want a consistent process, these basics sit inside exterior photography fundamentals.
A simple shot list keeps this repeatable:
A Step-by-Step Workflow From Photo to a Plan a Contractor Can Quote
Good outcomes come from constraints, not vibes. The prompt matters, but the brief matters more. The brief is the set of non-negotiables: what must stay, what the space must do, and what maintenance level is realistic.
This workflow aims for a buildable concept packet, not a permit set. It also creates a clean handoff: a contractor gets a scope and materials categories, while a household keeps budget limits and deal-breakers for the conversation.
define the jobs the yard must do
List functions in plain words. Examples include privacy screening on one side, safe play space, dog-friendly surface, outdoor dining, and a clear path to a shed gate. A render that fails the functions often looks pretty and still fails in real life.
write a constraint-first prompt
Include the space type, the goal, what must stay, and the maintenance ceiling. Add site context, such as region, shade patterns, or “keep access path from side gate to back door.” Style presets can help, but the constraints prevent a generic catalog look.
generate variations and pick with a scorecard
Create several options from the same photo instead of trying to merge four styles. A quick scorecard keeps selection grounded: house unchanged, access paths intact, materials identifiable, plant scale believable, and sunlight direction plausible.
iterate on one base concept
Adjust one variable at a time. Swap pavers for gravel, reduce planting density, or widen the dining zone. Iteration works better than starting over because it keeps the same underlying layout decisions.
build a one-page concept packet
Include the original photo, the chosen render, and one alternate angle of the same area. Add callouts as text, not arrows on the image, so contractors can copy details into a quote. Save budget ceilings and trade-offs for a call.
label the image for any public-facing use
When an AI image appears in marketing or an HOA packet, label it as a concept. Clear language avoids confusion and reduces disputes later: “Digitally rendered concept. Landscaping not installed.”
Reality-Check the Render Against the Site Before Pricing Anything
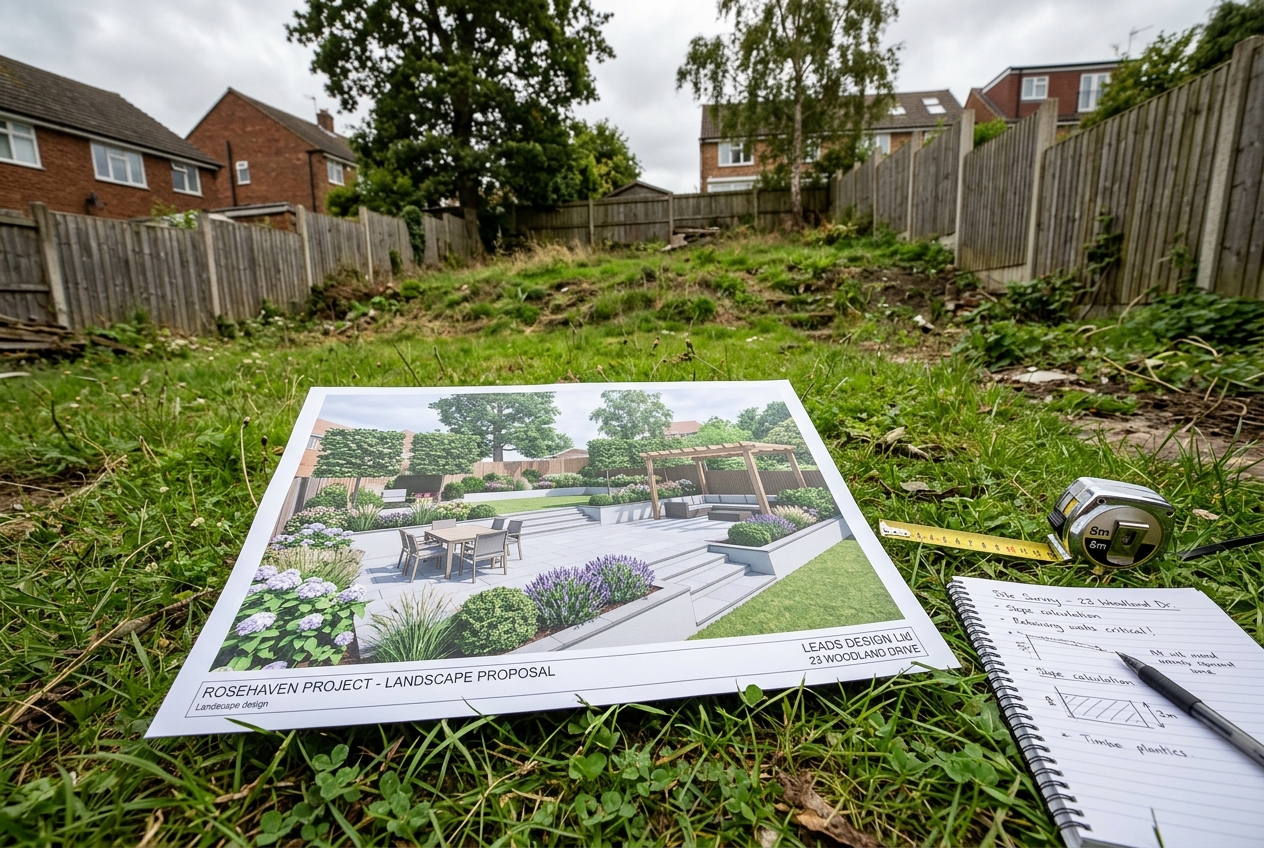
Outdoor AI can hallucinate the one thing that costs the most to fix: the site itself. A render may look flat even when the yard slopes. It may place a patio where water already collects. It may also show plants that would struggle in the local climate.
Start with survivability. Prompts can name a region, but the model still does not know the actual hardiness zone, microclimate, or soil. A quick reality check can start with a local nursery or extension service, then move to a landscape professional if the design depends on a specific plant palette.
Next, check sun and shade with the real yard, not the image. Many renders place full-sun beds under permanent shade from mature trees or a north-facing fence line. A concept can still work, but the plant choices need to change.
Drainage and grading deserve extra caution. Any design that changes grade, adds retaining, or moves runoff belongs in professional territory. The same goes for electrical work for lighting and any digging near utilities.
Common failure modes and prompt-level fixes
Small prompt changes can correct common errors, but they do not replace field checks.
| Failure mode | Why it happens | Prompt-level fix |
|---|---|---|
| Plants look like a ten-year garden | The model optimizes for beauty, not maturity | Ask for “plants at planting size, year one, minimal mature trees” |
| The path to a shed disappears | The model treats paths as optional | Specify “maintain access path from gate to shed and back door” |
| The house changes slightly | Full-frame regeneration “improves” architecture | State “do not change the house, windows, roof, siding, or fence” |
| Patios float or slope oddly | The model invents grade cues | Add “existing grade stays the same, no regrading, no retaining walls” |
| Fence lines and pavers warp | Too many small textures compete | Reduce elements, then refine one zone per regeneration |
Common AI yard render errors and the simplest prompt adjustments.
Turn the Render Into a Scope, Materials List, and Budget Method
A contractor cannot quote a mood. A contractor can quote quantities, material categories, and constraints. The translation step bridges the image to something measurable.
Start with rough measurement. A homeowner can pace the yard, pull basic dimensions from a survey, or use a phone measuring tool for big rectangles. The goal is not inch-level accuracy. The goal is a credible area estimate that makes the hardscape and planting beds discussable.
Itemize by category rather than by object. Hardscape needs area, edging needs linear feet, and planting beds need both area and plant counts by size class. Lighting can be counted by fixture and by the run length. Structures like pergolas, fences, or steps belong as separate line items.
For cost, a repeatable method beats made-up numbers. Build one itemized list, then request three local quotes on that same list. Price materials from a local supplier, and separate DIY-friendly items from pro-only items like grading, retaining, and electrical.
AI also helps with value engineering. Regenerate the same concept at three budget levels by removing expensive elements from the prompt. This keeps the aesthetic direction while testing what can be simplified. For listing-focused front yards, the same logic overlaps with curb appeal upgrades that actually move offers.
For teams comparing software cost to build cost, it helps to know what per-image AI visuals typically cost, especially when multiple iterations matter.
Use the Render With Contractors, HOAs, and Real Estate Listings
A render can speed up conversations, but it can also create misalignment when people treat it like a plan. The fix is simple: use the render as an illustration, and put the measurable scope in writing.
For contractors, the best handoff includes the original photo, the chosen render, and the itemized list. Add a short note that the image is a concept, and ask for pricing based on the list. Teams can also send the packet at least two days before a site walk so a contractor can flag questions early.
For HOA or permitting conversations, the render helps stakeholders picture the intent, but most approvals still require real dimensions, setbacks, and species names. Rules vary widely. A homeowner can ask what format the HOA accepts before generating, then use the AI image as the visual companion to the measured submission.
For listings, the core principle stays consistent across markets: never present an AI-generated exterior as the current condition of a property. Keep the real photo next to the concept image, and add explicit labeling such as “Digitally rendered concept. Landscaping not installed.” Teams can also review MLS rules on edited and enhanced photos since requirements vary by board.
AI yard concepts often work best as part of a broader package that improves photos, story, and marketing assets. That fits inside strengthening the rest of the listing, not as a standalone trick.
Tools That Create Yard Concepts and How to Choose One
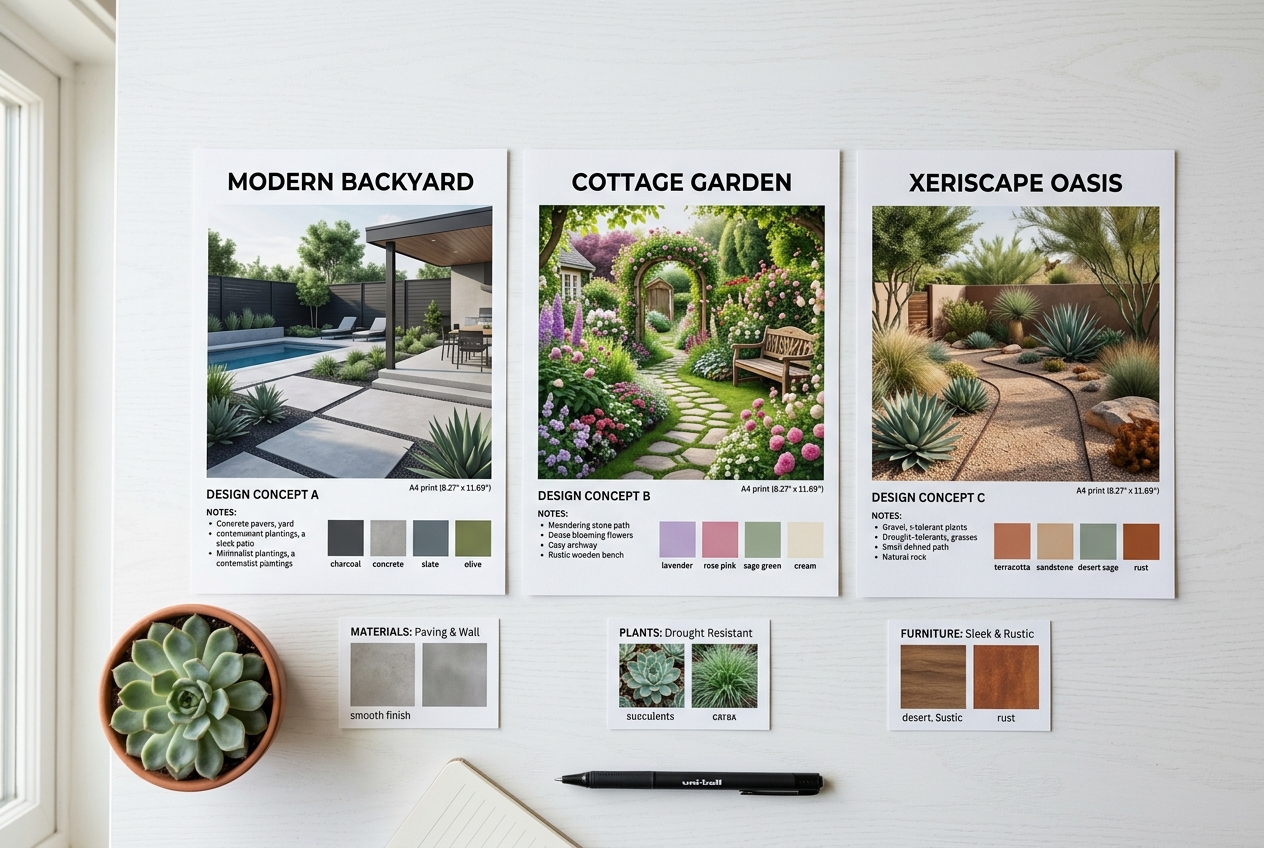
Most tools in this category share the same basic loop: upload a photo, pick a style, generate a result, then refine. The difference shows up in three places that matter for buildable concepts.
First, structure preservation. Tools that keep the home and boundary lines stable make it easier to trust paths, steps, and hardscape edges. Second, iteration cost. Some products charge for each regeneration, while others encourage many retries. Third, output format. A render is useful, but a planning sheet with numbered elements can speed up the materials-list step.
Here is a compact way to compare the tool pages covered, using only what each site claims:
| Tool | Free access | Output focus | Notable claim from its page | Best fit |
|---|---|---|---|---|
| AI Yard Design Studio | Freemium | Render plus planning sheets | Composition approach that keeps home structure unchanged | Homeowners who want a more structured DIY list |
| Gendo | Free option plus paid plans | Photorealistic renders | Online generator with landscape visuals from a photo or sketch | Fast concepting across many outdoor spaces |
| Remodel AI | Free designs plus paid plans | Photo-to-photo transformations | Preserves boundaries and structures in yard changes | Iterating on a specific yard photo across styles |
| DreamYard | Free option | High-resolution concept images | Sharing options for feedback and voting | Household or client alignment on a direction |
High-level differences in how tool pages describe their yard workflows.
For real estate teams that need listing-grade exterior visuals, AI HomeDesign fits a different lane than garden planting planners. It groups property visuals into three hubs: virtual staging, photo editing, and renovation. In this context, it helps with cleaning and enhancing exterior photos, item removal before generation, day-to-dusk looks for lighting mood studies, and exterior renovation-style concepts that support marketing. The related workflow sits alongside AI virtual renovation for showing a property’s potential.
Subscription questions also come up fast: many teams want one place that covers outdoors and interiors. A practical cross-check is whether the same tool also supports indoor concept work, which is why guides to AI room design tools often become the next read after a yard concept project.
Frequently Asked Questions
Is there a free AI landscape design tool?
Yes. Many AI landscape design tools offer a free tier or free credits that let homeowners test styles and layouts. Free access usually comes with limits, such as lower resolution, watermarks, fewer generations, or fewer export options. Free tiers work well for choosing a direction before paying for cleaner downloads or higher volume.
How accurate are AI landscape designs from a photo?
They can look realistic, but they are not technically verified. AI renders often miss plant maturity scale, sun and shade conditions, and grade or drainage behavior because the model only sees one view. Treat every output as a concept image, then validate plants, access paths, and any site work before pricing or building.
Can AI landscape design replace a landscape architect or designer?
No. AI can replace the early sketching and option-exploring stage, but it does not replace site measurement, drainage design, species selection for local climate, or code and permit work. The most efficient workflow often uses AI to define the brief, then uses a qualified professional for plans that involve structural changes or water movement.
What photo works best for AI landscape design?
An eye-level photo from where people actually stand works best, with straight lines and a clear view of the ground plane. Flat light, such as overcast conditions, helps the model read surfaces and edges. Photos with heavy clutter, extreme ultra-wide distortion, or deep shadows usually produce more warped hardscape and less usable layouts.
Can an AI yard render be used in a real estate listing?
Only when it is clearly labeled as a concept and never presented as the current condition. Keep the original photo alongside the AI image, and add clear text such as “Digitally rendered concept. Landscaping not installed.” MLS and portal rules vary, so teams should confirm local requirements before uploading edited or generated images.
How can a homeowner turn an AI render into a contractor quote?
The fastest path is to pair the render with an itemized scope. Include rough dimensions or area estimates, material categories, plant counts by size class, and non-negotiables like access paths or what must stay. Contractors can price that written list more reliably than an image alone, and the render then acts as the visual target.